

BEDS3
BATHS2 full
SQUARE FEET1,828
MLS#679270
STATUS
PROPERTY TYPEResidential - Single Family
SUBDIVISIONFOREST LAKES
Property Description
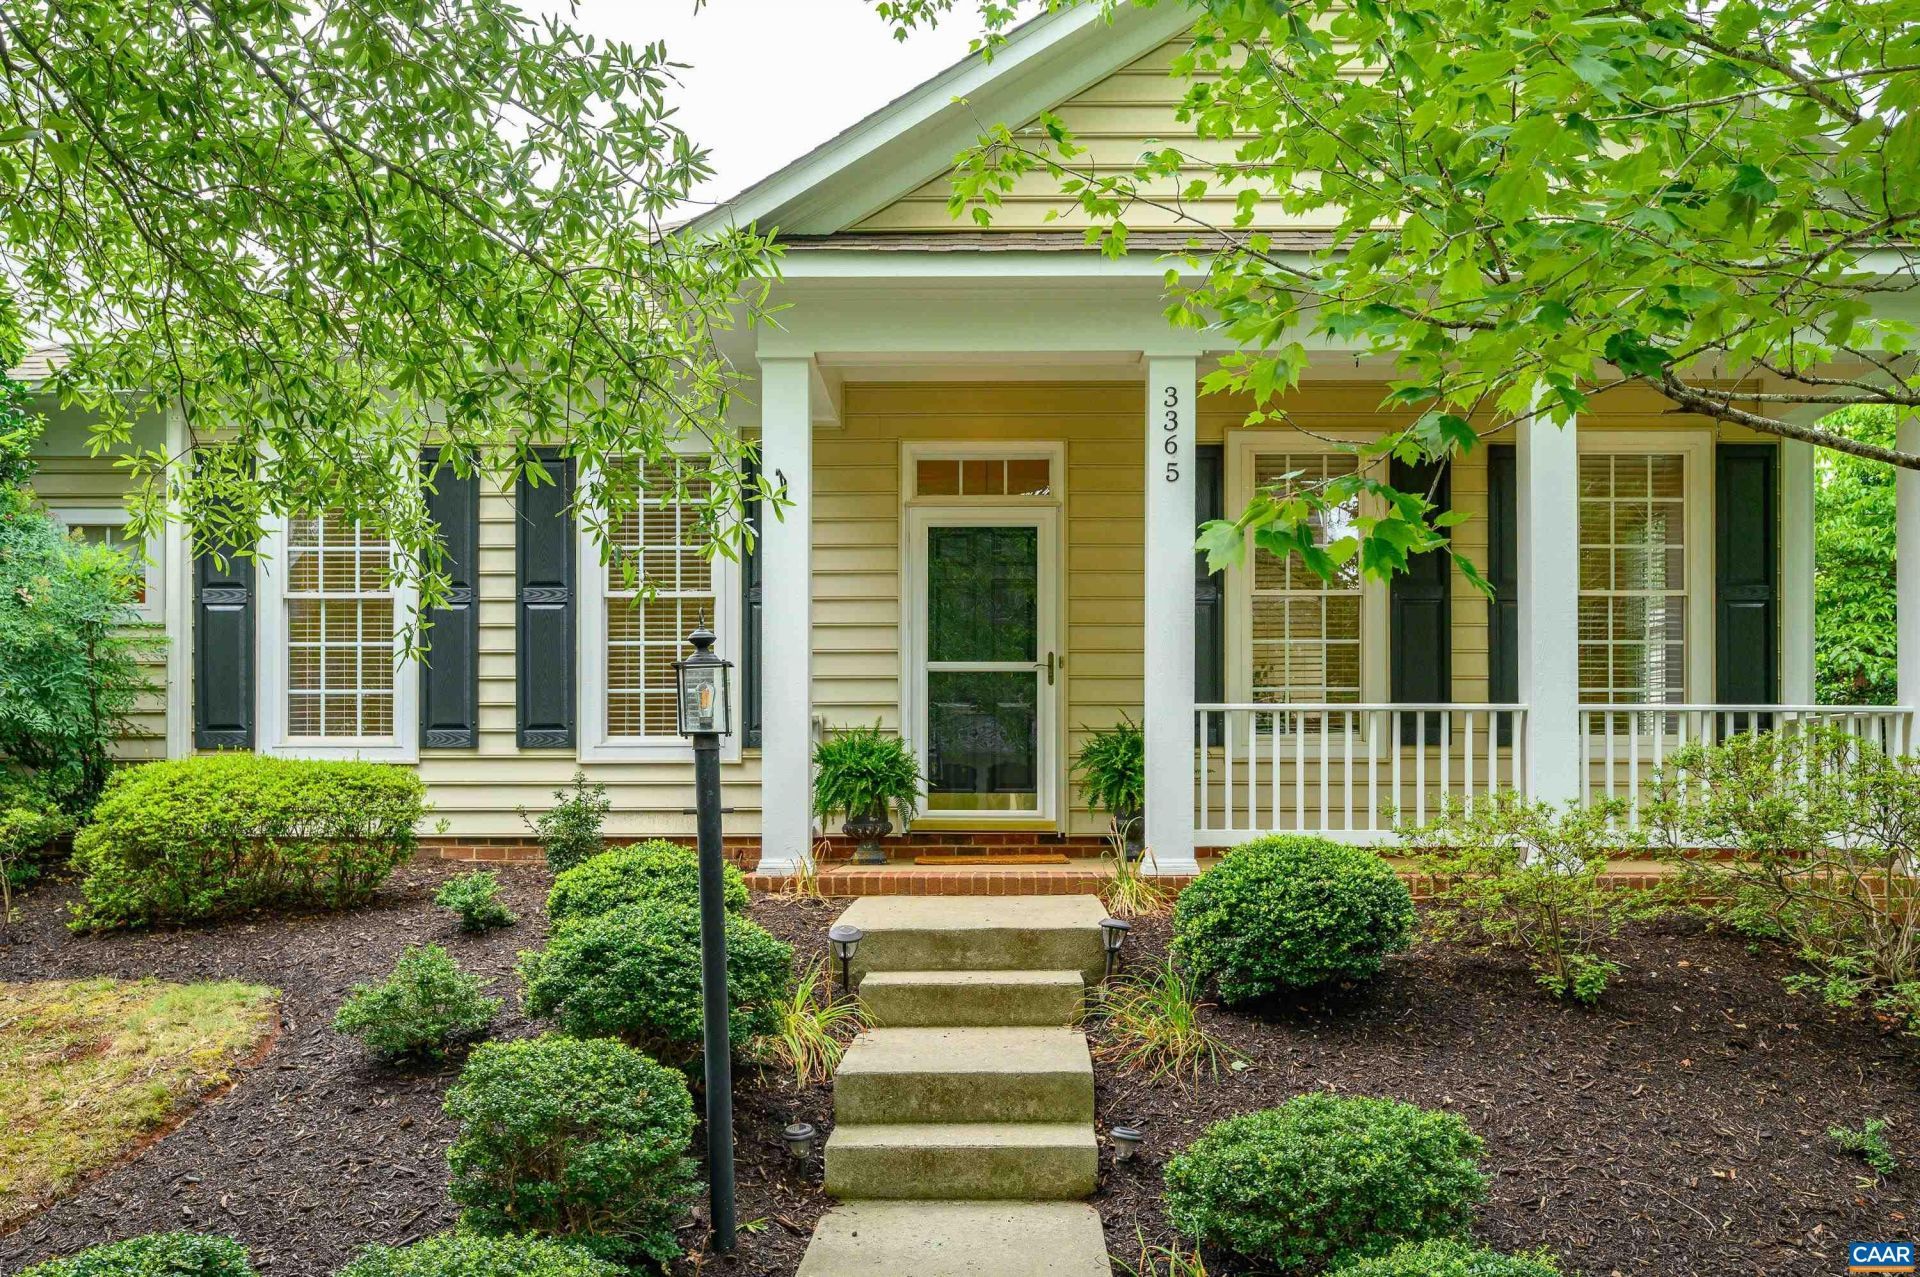
Move right into this gorgeous and rare one level home in highly sought after Forest Lakes¦ beautifully updated featuring 3 bedrooms, 2 full bathrooms, and a spacious two-car garage with an walk-up large storage area.  This turnkey property has been thoughtfully refreshed with fresh interior paint, stylish new light fixtures, new kitchen appliances, new AC unit, and updated bathrooms. Step outside to enjoy a large patio and a partially fenced backyard that backs directly to a community playground and open field?perfect for relaxing or entertaining. Low-maintenance living is easy with HOA services that include lawn mowing and trash removal. As a Forest Lakes resident, youll also enjoy exceptional community amenities, including swimming pools, tennis and pickleball courts, a fitness center, scenic walking trails, and beautiful lakes. This is a wonderful opportunity to enjoy comfort, convenience, and an outstanding neighborhood lifestyle. Open House Sunday, July 12 from 1-3
Property Features
Property Type: Residential - Single Family
Cooling: Central Air, Heat Pump
Fenced: Yes
Garage: 2 car attached
Heating: Heat Pump, Natural Gas
Lot Size: 0.15 Acres
Roof Type: Architectural
Stories: 1.0
Taxes: $4,838
Year Built: 2003
Amenities
Attic
Primary Downstairs
Permanent Attic Stairs
Entrance Foyer
High Ceilings
Fence
Feature Descriptions
Appliances: Convection Oven, Double Oven, Dishwasher, Disposal, Gas Range, Microwave, Refrigerator, Dryer, Washer
Association Amenities: Basketball Court, Clubhouse, Sport Court, Playground, Pool, Tennis Court(s), Trail(s), Water
Community Features: Pool, Sidewalks
Days on Site: 2
Exterior: Stick Built, Vinyl Siding
Fencing: Partial
Fireplace: Gas Log
Flooring: Carpet, Hardwood, Porcelain Tile
HOA: Yes
HOA Fee: 870/ Quarterly
Lot: Garden, Landscaped, Level
Parcel#: 046B3-03-00-03400
Parking: Asphalt, Attached, Garage, Garage Door Opener, Off Street, Garage Faces Rear
Parking Notes: Asphalt, Attached, Garage, Garage Door Opener, Off Str
Patio/Porch: Concrete, Front Porch, Patio, Porch
Pool: Community, Pool, Association
Pool: Community, Pool, Association
Sewer: Public Sewer
Swimming Pool: Yes
Utilities: Cable Available, Fiber Optic Available, Natural Gas Available
Water: Public
Local Schools
High School: Albemarle
Middle School: Lakeside
Elementary School: Hollymead
Listed By / Shown By
Listed By
Agency Name: LORING WOODRIFF REAL ESTATE ASSOCIATES
Agency Phone: 434-977-4005
Shown By
Agent Name: Carla Knight
Agent Phone: (540) 229-3576
Agency Title: Montague Miller & Co. Realtors

Estimate Your Payment
Estimated Payment
$ 1,785.13 per month $1,221.84 Principal & Interest $403.17 Property Tax $160.13 Homeowner's InsuranceChange Payment Information

Carla Knight
Cell: (540) 229-3576
Email Me

Privacy Policy / DMCA Notice / ADA Accessibility


This site is hosted, designed and copyright
© 1994 - 2026 by
Delta Media Group, Inc. -- Patent Pending --
Agency License Information: Montague, Miller & Co. is licensed in the state of Virginia.
3365 Turnberry Cir | MLS# 679270
This single family home located at 3365 Turnberry Cir , Charlottesville, VA 22911 is currently listed for sale with an asking price of $549,000. This property was built in 2003 and has 3 bedrooms and 2 full baths with 1828 sq. ft. Turnberry Cir is located in the FOREST LAKES subdivision. Search FOREST LAKES real estate on cknight.montaguemiller.com today.