

BEDS3
BATHS3 full 1 partial
SQUARE FEET1,888
MLS#VAFX2316962
STATUSACTIVE
PROPERTY TYPEResidential - Single Family
SUBDIVISIONHYBLA VALLEY
SCHOOLFAIRFAX COUNTY PUBLIC SCHOOLS
Property Description
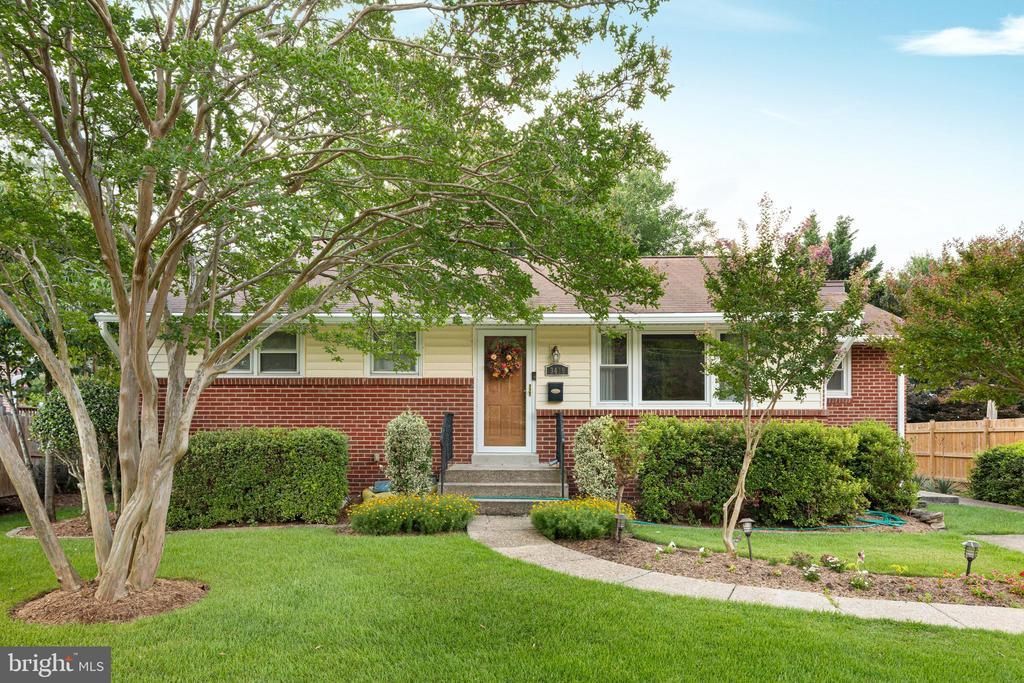
Welcome to your new home at 3419 Beechcraft Dr., in Hybla Valley. Three bedrooms on the main level and 3 bathrooms. Spacious bedrooms and every bedroom has it's own bath. Newly renovated primary bath with dual sinks, granite, separate shower, soaking tub and tile work. Newer Kitchen and appliances. Hardwood floors throughout. Lots of storage throughout. Separate dining room and family room. The partially finished basement gives you a whole recreation room, extra room (that could be used for a bedroom), laundry and a full bath. The landscaping is extraordinary and the flat backyard gives you so much space to entertain. Close to everything, National Airport, Washington DC, all major interstates, the Fairfax County Parkway, public transportation, parks and National Harbor. Welcome home!
Property Features
Property Type: Residential - Single Family
Basement: Yes
Basement: Partially Finished, Rough Bath Plumb
Cooling: Ceiling Fan(s), Central A/C
Fuel Type: Natural Gas
Heating: Forced Air
Home Style: Ranch/Rambler
Lot Size: 0.19 Acres
Stories: 2.0
Taxes: $7,993
Year Built: 1960
Feature Descriptions
Additional Structures: Above Grade, Below Grade
Appliances: Built-In Microwave, Dishwasher, Dryer, Oven/Range - Gas, Washer
Days on Site: 40
Exterior: Brick, Vinyl Siding
Interior: Bathroom - Soaking Tub, Ceiling Fan(s), Entry Level Bedroom, Family Room Off Kitchen, Formal/Separate Dining Room, Kitchen - Gourmet, Primary Bath(s), Wood Floors
Lot Dimensions: 0.19 Acre(S)
Parking Notes: 3 Total Parking Spaces
Rooms: Living Room, Dining Room, Primary Bedroom, Bedroom 2,Bedroom 3,Kitchen, Family Room, Recreation Room, Bathroom 2,Bonus Room, Primary Bathroom
Sewer: Public Sewer
SQFT Above Finished: 1888
SQFT Total Finished: 1888
Structure Type: Detached
Total Garage/Parking Spaces: 3
Water: Public
Room Sizes
Kitchen: 12 x 11 Level - Main
Dining Room: 14 x 10 Level - Main
Family Room: 18 x 13 Level - Main
Primary Bedroom: 17 x 17 Level - Main
Primary Bathroom: 16 x 12 Level - Main
Bedroom 2: 16 x 16 Level - Main
Bedroom 3: 13 x 11 Level - Main
Local Schools
High School: WEST POTOMAC
Middle School: SANDBURG
Elementary School: HYBLA VALLEY
School District: FAIRFAX COUNTY PUBLIC SCHOOLS
Listed By / Shown By
Listed By
Agency Name: Samson Properties
Agency Phone: 7033788810
Shown By
Agent Name: Carla Knight
Agent Phone: (540) 229-3576
Agency Title: Montague Miller & Co. Realtors

Estimate Your Payment
Estimated Payment
$ 2,554.01 per month $1,669.17 Principal & Interest $666.08 Property Tax $218.75 Homeowner's InsuranceChange Payment Information

Carla Knight
Cell: (540) 229-3576
Email Me

Privacy Policy / DMCA Notice / ADA Accessibility


This site is hosted, designed and copyright
© 1994 - 2026 by
Delta Media Group, Inc. -- Patent Pending --
Agency License Information: Montague, Miller & Co. is licensed in the state of Virginia.
3419 Beechcraft Drive | MLS# VAFX2316962
This single family home located at 3419 Beechcraft Drive, Alexandria, VA 22306 is currently listed for sale with an asking price of $750,000. This property was built in 1960 and has 3 bedrooms and 3 full and 1 partial baths with 1888 sq. ft. Beechcraft Drive is located in the HYBLA VALLEY subdivision within the FAIRFAX COUNTY PUBLIC SCHOOLS school district. Search HYBLA VALLEY real estate on cknight.montaguemiller.com today.