

BEDS3
BATHS2 full 1 partial
SQUARE FEET2,147
MLS#678666
STATUS
PROPERTY TYPEResidential - Single Family
SUBDIVISIONNORTH POINTE
Property Description
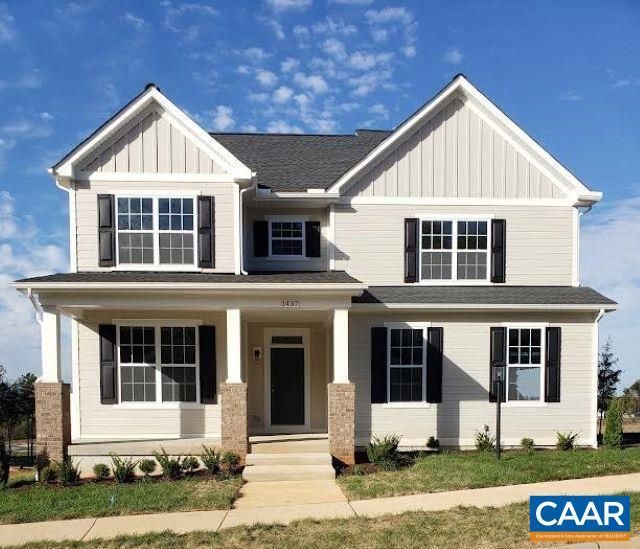
Here is an opportunity to move into a home with a beautiful mountain view. To add to your enjoyment the property adjoins a pocket park. There are beautiful hardwood floors on first level and comfortable carpet in the bedrooms. The kitchen features center island, quartz countertops and upgraded kitchen appliances with gas stove. the Great room with its fireplace and vaulted ceiling is light filed and dramatic. For those who work at home, the home office is on first floor. Enjoy the large primary sanctuary with upgraded en-suite and oversized walk in closet. And for convenience the laundry is on the second floor. In the evening enjoy the sunset and mountain view from your trex deck. Home is available to occupy on August 1.
Property Features
Property Type: Residential - Single Family
Cooling: ENERGY STAR Qualified Equipment, Heat Pump
Garage: 2 car attached
Heating: Central, Forced Air, Heat Pump
Lot Size: 0.15 Acres
Roof Type: Architectural, Composition, Shingle
Stories: 2.0
Taxes: $6,414
Year Built: 2022
Amenities
Double Vanity
Walk-In Closet(s)
Entrance Foyer
Home Office
Kitchen Island
Mud Room
Programmable Thermostat
Vaulted Ceiling(s)
WaterSense Fixture(s)
Feature Descriptions
Appliances: Dishwasher, ENERGY STAR Qualified Appliances, Gas Range, Microwave
Association Amenities: None
Community Features: Pool
Days on Site: 21
Exterior: Blown-In Insulation, Foam Insulation, Low VOC Insula
Flooring: Carpet, CRI Green Label Plus Certified Carpet, Ceramic Tile, FSC or SFI Certified Source Hardwood, Hardwood, Vinyl
HOA: Yes
HOA Fee: 185/ Monthly
Laundry: Washer Hookup, Dryer Hookup
Lot: Garden, Landscaped, Native Plants
Parcel#: 032H0-00-00-10200
Parking: Attached, Electricity, Garage, Garage Door Opener, Garage Faces Side
Parking Notes: Attached, Electricity, Garage, Garage Door Opener, Gar
Patio/Porch: Deck, Front Porch, Porch
Pool: Community, Pool
Pool: Community, Pool
Security: Smoke Detector(s), Carbon Monoxide Detector(s)
Sewer: Public Sewer
Special View Info: Valley
Swimming Pool: Yes
Topography: Rolling
Utilities: Other
View: Valley
Water: Public
Window: Low-Emissivity Windows, Tilt-In Windows, Vinyl, ENERGY STAR Qualified Windows
Local Schools
High School: Albemarle
Middle School: Lakeside
Elementary School: Baker-Butler
Listed By / Shown By
Listed By
Agency Name: ERA BILL MAY REALTY CO.
Agency Phone: 434-978-7355
Shown By
Agent Name: Carla Knight
Agent Phone: (540) 229-3576
Agency Title: Montague Miller & Co. Realtors

Estimate Your Payment
Estimated Payment
$ 2,282.72 per month $1,545.66 Principal & Interest $534.50 Property Tax $202.56 Homeowner's InsuranceChange Payment Information

Carla Knight
Cell: (540) 229-3576
Email Me

Privacy Policy / DMCA Notice / ADA Accessibility


This site is hosted, designed and copyright
© 1994 - 2026 by
Delta Media Group, Inc. -- Patent Pending --
Agency License Information: Montague, Miller & Co. is licensed in the state of Virginia.
3437 Thicket Run Pl | MLS# 678666
This single family home located at 3437 Thicket Run Pl, Charlottesville, VA 22911 is currently listed for sale with an asking price of $694,500. This property was built in 2022 and has 3 bedrooms and 2 full and 1 partial baths with 2147 sq. ft. Thicket Run Pl is located in the NORTH POINTE subdivision. Search NORTH POINTE real estate on cknight.montaguemiller.com today.