

BEDS2
BATHS1 full 1 partial
SQUARE FEET1,222
MLS#VALO2130208
STATUSACTIVE
PROPERTY TYPEResidential - Townhouse
SUBDIVISIONCOUNTRYSIDE
SCHOOLLOUDOUN COUNTY PUBLIC SCHOOLS
Property Description
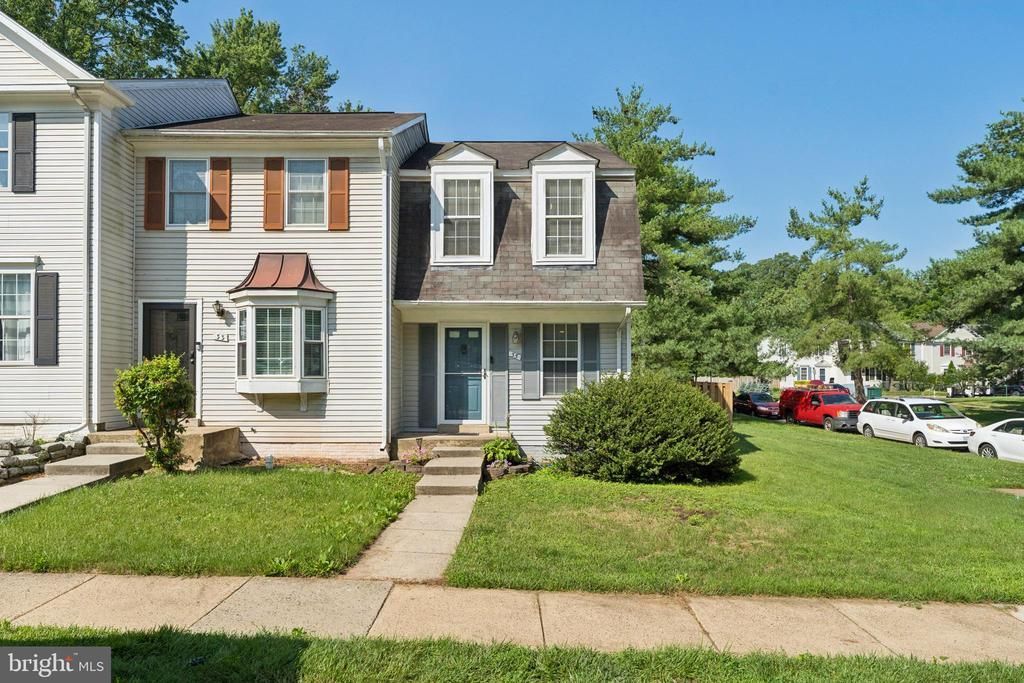
Welcome home!!!! This charming 2-bedroom, 1.5-bath end-unit townhome offers nearly 1,100 square feet of finished living space, providing exceptional flexibility for entertaining, relaxing, or working from home. The main level features a bright and open living and dining room combination, creating an inviting space for everyday living and gatherings. The kitchen offers easy access to the spacious, fully fenced backyard, making indoor-outdoor entertaining a breeze. Upstairs, you'll find two generously sized bedrooms and a full bathroom. The finished lower level expands the living space with a versatile recreation room and a convenient half bath, perfect for a media room, home office, gym, or play area. Recent updates a new privacy fence that enhances the backyard oasis. Conveniently located near One Loudoun with shopping, dining, parks, and major commuter routes, this move-in-ready home combines comfort, functionality, and valuable updates in a fantastic Sterling location. HOA fee is $120/month with pool, tennis court, kid playground, common area maintenance, and trash services. Don't miss this wonderful opportunity. Schedule your showing today!
Property Features
Property Type: Residential - Townhouse
Basement: Yes
Basement: Fully Finished, Sump Pump
Cooling: Central A/C
Fuel Type: Electric
Heating: Heat Pump(s)
Lot Size: 0.06 Acres
Roof Type: Shingle
Stories: 3.0
Taxes: $3,380
Year Built: 1983
Feature Descriptions
Additional Structures: Above Grade, Below Grade
Appliances: Washer, Dryer, Disposal, Exhaust Fan, Oven/Range - Electric, Refrigerator, Range Hood, Water Heater
Community Amenities: Jog/Walk Path, Pool - Outdoor, Swimming Pool, Tot Lots/Playground, Tennis Courts
Days on Site: 10
Exterior: Sidewalks
Exterior: Aluminum Siding
Flooring: Luxury Vinyl Tile, Carpet, Ceramic Tile
HOA Fee: $120.00/Monthly
Interior: Breakfast Area, Ceiling Fan(s), Combination Dining/Living, Kitchen - Table Space, Recessed Lighting, Window Treatments
Lot Dimensions: 0.06 Acre(S)
Parking Features: Assigned
Parking Notes: 2 Total Parking Spaces
Sewer: Public Sewer
SQFT Above Finished: 882
SQFT Below Finished: 340
SQFT Total Finished: 1222
Structure Type: End of Row/Townhouse
Total Garage/Parking Spaces: 2
Water: Public
Local Schools
School District: LOUDOUN COUNTY PUBLIC SCHOOLS
Listed By / Shown By
Listed By
Agency Name: Pearson Smith Realty, LLC
Agency Phone: 5713861075
Shown By
Agent Name: Carla Knight
Agent Phone: (540) 229-3576
Agency Title: Montague Miller & Co. Realtors

Estimate Your Payment
Estimated Payment
$ 1,389.25 per month $979.25 Principal & Interest $281.67 Property Tax $128.33 Homeowner's InsuranceChange Payment Information

Carla Knight
Cell: (540) 229-3576
Email Me

Privacy Policy / DMCA Notice / ADA Accessibility


This site is hosted, designed and copyright
© 1994 - 2026 by
Delta Media Group, Inc. -- Patent Pending --
Agency License Information: Montague, Miller & Co. is licensed in the state of Virginia.
35 Bickel Court | MLS# VALO2130208
This townhouse located at 35 Bickel Court, Sterling, VA 20165 is currently listed for sale with an asking price of $439,999. This property was built in 1983 and has 2 bedrooms and 1 full and 1 partial baths with 1222 sq. ft. Bickel Court is located in the COUNTRYSIDE subdivision within the LOUDOUN COUNTY PUBLIC SCHOOLS school district. Search COUNTRYSIDE real estate on cknight.montaguemiller.com today.