

BEDS4
BATHS3 full
SQUARE FEET3,528
MLS#VAOR2014116
STATUSACTIVE UNDER CONTRACT
PROPERTY TYPEResidential - Single Family
SUBDIVISIONSOMERSET
SCHOOLORANGE COUNTY PUBLIC SCHOOLS
Property Description
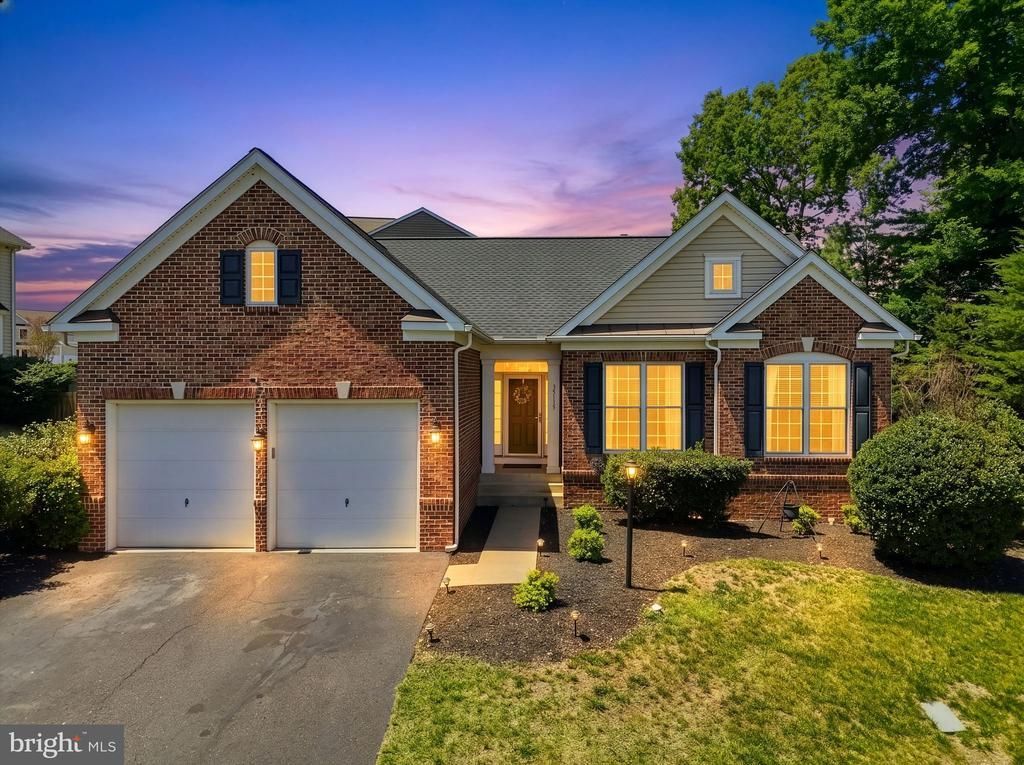
✨⛳ GOLF COURSE LIVING AT ITS FINEST IN SOMERSET! ⛳✨ Welcome home to this beautifully updated former model home located on the 16th hole of the prestigious Somerset Golf Course in sought-after Locust Grove, VA! 🏡 Offering exceptional upgrades, stylish finishes, and little-to-no maintenance living, this stunning brick and vinyl-sided rambler truly checks every box. The current owners have already completed all the major updates for you including a BRAND NEW remodeled kitchen (2023) 🍽️, new HVAC (2023) ❄️🔥, new roof (2023) 🏠, new hot water heater (2023), and freshly painted interior in 2026 🎨 — giving buyers peace of mind from day one! Step inside to an open and inviting floor plan featuring hardwood flooring throughout the main living areas, cathedral ceilings, and an abundance of natural light ☀️. The spacious family room showcases a gorgeous double-sided fireplace shared with the incredible sunroom/flex space featuring ceramic flooring and panoramic backyard views 🌿. Whether used as a sunroom, office, reading room, or hobby area, this space is sure to become a favorite! The main level offers 3 bedrooms and 2 full baths, including a spacious primary suite with cathedral ceiling, walk-in closet, and luxurious attached bath complete with jacuzzi tub and separate shower 🛁✨. The large dining room is perfect for entertaining🍷. Downstairs, the finished basement expands your living space with a HUGE recreation/family room, additional bedroom, full bath, laundry area, and unfinished storage space galore! 📦 Outside, relax and unwind in the fenced rear yard overlooking the golf course scenery ⛳🌳. Enjoy evenings under the covered concrete patio area or soak up the sunshine from the additional patio space ☀️. With a 2-car garage 🚗🚗, incredible updates, golf course location, and flexible living spaces throughout, this home offers the perfect blend of comfort, elegance, and convenience. Don’t miss your opportunity to own this move-in ready gem in Somerset with all of it's amenities! ✨
Property Features
Property Type: Residential - Single Family
Basement: Fully Finished, Heated, Improved, Interior Access, Outside Entrance, Rear Entrance, Walkout Stairs, Full, Poured Concrete, Sump Pump, Other
Basement: Yes
Cooling: Central A/C
Fireplaces: 1
Fuel Type: Natural Gas, Electric
Garage: 2
Heating: Forced Air
Home Style: Raised Ranch/Rambler
Lot Size: 0.23 Acres
Roof Type: Shingle
Stories: 2.0
Taxes: $2,699
Year Built: 2007
Feature Descriptions
Additional Structures: Above Grade, Below Grade
Appliances: Built-In Microwave, Dishwasher, Disposal, Dryer, Icemaker, Intercom, Oven/Range - Gas, Refrigerator, Washer, Water Dispenser, Water Heater
Community Amenities: Common Grounds, Pool - Outdoor, Swimming Pool, Tennis Courts, Tot Lots/Playground
Days on Site: 61
Exterior: Brick Front, Vinyl Siding
Exterior: Extensive Hardscape, Exterior Lighting, Flood Lights, Lawn Sprinkler, Outbuilding(s), Secure Storage, Sidewalks
Fencing: Board, Partially, Rear, Wood
Fireplace: Fireplace - Glass Doors, Gas/Propane, Mantel(s)
Flooring: Carpet, Hardwood
HOA Fee: $70.00/Monthly
Interior: Bar, Carpet, Ceiling Fan(s), Chair Railings, Crown Moldings, Dining Area, Entry Level Bedroom, Family Room Off Kitchen, Formal/Separate Dining Room, Kitchen - Gourmet, Kitchen - Table Space, Primary Bath(s), Recessed Lighting, Sprinkler System, Wainscotting, Walk-in Closet(s), Window Treatments, Wood Floors, Bathroom - Stall Shower, Bathroom - Jetted Tub, Bathroom - Tub Shower, Floor Plan - Open, Kitchen - Island, Upgraded Countertops
Lot: Front Yard, Landscaping, Rear Yard, SideYard(s)
Lot Dimensions: 0.23 Acre(S)
Parking Features: Asphalt Driveway, Free, Private, Lighted Parking
Parking Notes: 4 Total Parking Spaces
Rooms: Dining Room, Primary Bedroom, Bedroom 2,Bedroom 3,Bedroom 4,Kitchen, Game Room, Family Room, Breakfast Room, Sun/Florida Room, Bathroom 2,Bathroom 3,Primary Bathroom
Sewer: Public Sewer
Special View Info: Street, Garden/Lawn, Golf Course
SQFT Above Finished: 1961
SQFT Below Finished: 1567
SQFT Total Finished: 3528
Structure Type: Detached
Total Garage/Parking Spaces: 4
Water: Public
Windows: Double Pane, Insulated, Bay/Bow, Palladian
Room Sizes
Primary Bedroom: 15 x 13 Level - Main
Bedroom 3: 1 x 10 Level - Main
Bedroom 2: 15 x 10 Level - Main
Kitchen: 14 x 11 Level - Main
Breakfast Room: 17 x 14 Level - Main
Dining Room: 16 x 11 Level - Main
Family Room: 19 x 13 Level - Main
Sun/Florida Room: 14 x 14 Level - Main
Game Room: 33 x 32 Level - Lower 1
Bedroom 4: 17 x 14 Level - Lower 1
Local Schools
High School: ORANGE COUNTY
School District: ORANGE COUNTY PUBLIC SCHOOLS
Listed By / Shown By
Listed By
Agency Name: RE/MAX Gateway
Agency Phone: 5403411000
Shown By
Agent Name: Carla Knight
Agent Phone: (540) 229-3576
Agency Title: Montague Miller & Co. Realtors

Estimate Your Payment
Estimated Payment
$ 1,470.95 per month $1,101.66 Principal & Interest $224.92 Property Tax $144.38 Homeowner's InsuranceChange Payment Information

Carla Knight
Cell: (540) 229-3576
Email Me

Privacy Policy / DMCA Notice / ADA Accessibility


This site is hosted, designed and copyright
© 1994 - 2026 by
Delta Media Group, Inc. -- Patent Pending --
Agency License Information: Montague, Miller & Co. is licensed in the state of Virginia.
35115 Somerset Ridge Road | MLS# VAOR2014116
This single family home located at 35115 Somerset Ridge Road, Locust Grove, VA 22508 is currently listed for sale with an asking price of $495,000. This property was built in 2007 and has 4 bedrooms and 3 full baths with 3528 sq. ft. Somerset Ridge Road is located in the SOMERSET subdivision within the ORANGE COUNTY PUBLIC SCHOOLS school district. Search SOMERSET real estate on cknight.montaguemiller.com today.