

BEDS4
BATHS3 full
SQUARE FEET3,060
MLS#VAOR2014304
STATUSACTIVE
PROPERTY TYPEResidential - Single Family
SUBDIVISIONSOMERSET
SCHOOLORANGE COUNTY PUBLIC SCHOOLS
Property Description
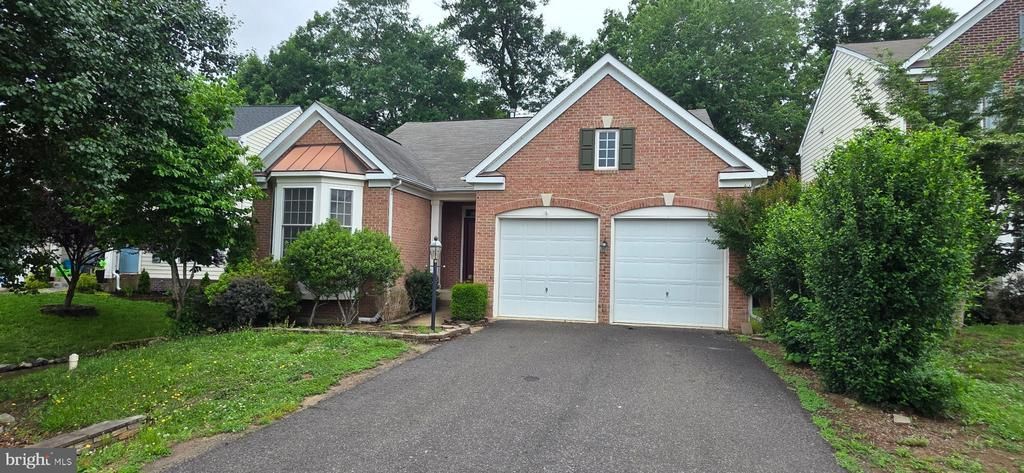
Nestled in the charming Somerset community, this delightful ranch-style home offers a perfect blend of comfort and functionality. Built in 2006, the property features a warm brick and vinyl exterior, inviting you into a cozy interior that boasts 1,598 sq. ft. of living space. With four spacious bedrooms and three full bathrooms, this home is designed for both relaxation and entertaining. Step inside to discover a thoughtfully designed layout, including the kitchen and dining area that flows seamlessly into the family room, perfect for gatherings. The galley kitchen is equipped with to making meal prep a breeze. Enjoy cozy evenings by the fireplace, adding a touch of warmth to your living space. The partially finished basement offers additional versatility, with walkout stairs leading to the backyard. Outside, a lovely deck provides a serene spot for morning coffee or evening relaxation. The attached two-car garage ensures convenience and ample storage. Located in a vibrant neighborhood, residents benefit from nearby parks, excellent schools, and community amenities that foster a sense of belonging. Enjoy leisurely strolls through tree-lined streets, and take advantage of local events that bring neighbors together. This home is not just a place to live; it's a place to thrive. Experience the warmth and community spirit that Somerset has to offer!
Property Features
Property Type: Residential - Single Family
Basement: Connecting Stairway, Partially Finished, Rear Entrance, Walkout Stairs
Basement: Yes
Cooling: Ceiling Fan(s), Central A/C
Fireplaces: 1
Fuel Type: Natural Gas
Garage: 2
Heating: Heat Pump(s), Central
Home Style: Ranch/Rambler
Lot Size: 0.12 Acres
Roof Type: Asphalt
Stories: 2.0
Taxes: $2,209
Year Built: 2006
Feature Descriptions
Additional Structures: Above Grade, Below Grade
Appliances: Dishwasher, Disposal, Microwave, Refrigerator, Stove
Days on Site: 45
Exterior: Brick, Vinyl Siding
Fireplace: Fireplace - Glass Doors, Mantel(s)
Flooring: Hardwood, Carpet
HOA Fee: $70.00/Monthly
Interior: Combination Kitchen/Dining, Entry Level Bedroom, Family Room Off Kitchen, Kitchen - Galley, Window Treatments
Lot Dimensions: 0.12 Acre(S)
Number of Rooms: 6
Parking Notes: 2 Total Parking Spaces
Sewer: Public Septic, Public Sewer
SQFT Above Finished: 1598
SQFT Below Finished: 1462
SQFT Total Finished: 3060
Structure Type: Detached
Total Garage/Parking Spaces: 2
Utilities: Propane, Electric Available, Water Available
Water: Public
Local Schools
School District: ORANGE COUNTY PUBLIC SCHOOLS
Listed By / Shown By
Listed By
Agency Name: Coldwell Banker Elite
Agency Phone: 5403730100
Shown By
Agent Name: Carla Knight
Agent Phone: (540) 229-3576
Agency Title: Montague Miller & Co. Realtors

Estimate Your Payment
Estimated Payment
$ 1,291.67 per month $979.25 Principal & Interest $184.08 Property Tax $128.33 Homeowner's InsuranceChange Payment Information

Carla Knight
Cell: (540) 229-3576
Email Me

Privacy Policy / DMCA Notice / ADA Accessibility


This site is hosted, designed and copyright
© 1994 - 2026 by
Delta Media Group, Inc. -- Patent Pending --
Agency License Information: Montague, Miller & Co. is licensed in the state of Virginia.
35277 Balmoral Drive | MLS# VAOR2014304
This single family home located at 35277 Balmoral Drive, Locust Grove, VA 22508 is currently listed for sale with an asking price of $440,000. This property was built in 2006 and has 4 bedrooms and 3 full baths with 3060 sq. ft. Balmoral Drive is located in the SOMERSET subdivision within the ORANGE COUNTY PUBLIC SCHOOLS school district. Search SOMERSET real estate on cknight.montaguemiller.com today.