

BEDS4
BATHS3 full
SQUARE FEET2,342
MLS#367801
STATUS
PROPERTY TYPEResidential - Single Family
SUBDIVISIONLanghorne Rd Area
SCHOOLLynchburg
Property Description
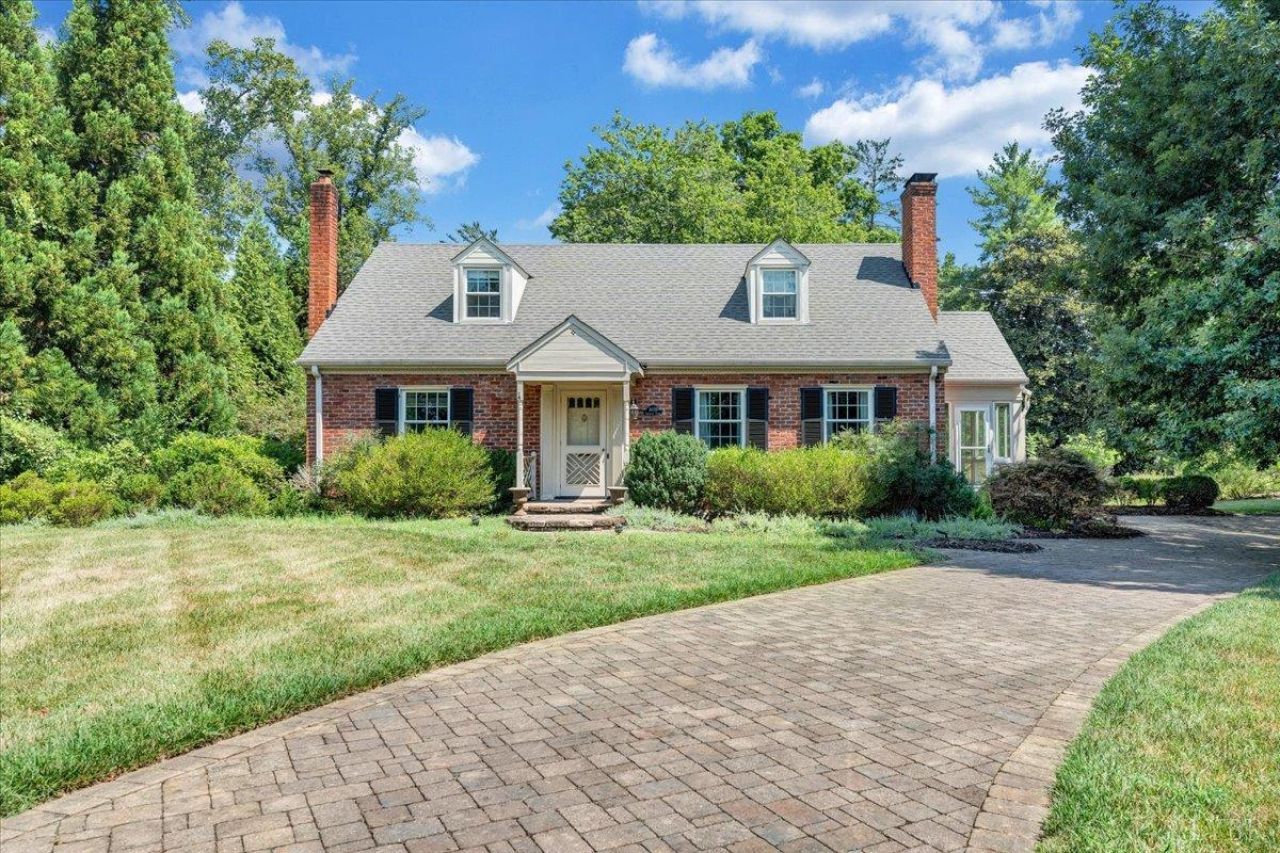
Welcome to 3600 Sherwood Place, where timeless Cape Cod architecture meets exceptional privacy in one of Lynchburg's most established neighborhoods. Arrive by way of the elegant paver driveway and greenstone patio and be welcomed by dentil molding, beautiful brickwork, twin chimneys, a copper shed-style roof, and a charming portico entry. Inside, warm hardwood floors, a wood-burning fireplace, and generous living spaces create an inviting atmosphere. Offering 4 bedrooms, 3 full baths, and 2,262 square feet, this home also features a full basement with workshop space and abundant storage. Enjoy mature perennial gardens, a vegetable garden, garden shed, large deck, and paver patio. Bordering the historic 9-acre Leggett Estate, the half-acre corner lot provides unmatched privacy and peaceful wooded views. Zoned heating and cooling ensure year-round comfort.
Property Features
Property Type: Residential - Single Family
Basement: Yes
Cooling: Central Gas, Heat Pump, Mini-Split, Two-Zone
Heating: Forced Warm Air-Elec, Forced Warm Air-Gas, Heat Pump
Home Style: Cape Cod
Lot Size: 0.57 Acres
Roof Type: Shingle
Stories: 1.0
Taxes: $2,490
Year Built: 1954
Amenities
Cable Available
Ceiling Fan(s)
High Speed Data Aval
Main Level Bedroom
Main Level Den
Pantry
Separate Dining Room
Tile Bath(s)
Workshop
Deck
Patio
Front Porch
Paved Drive
Garden Space
Landscaped
Undergrnd Utilities
Feature Descriptions
Appliance Features: Dishwasher, Dryer, Microwave, Range-Gas, Refrigerator, Washer
Basement Features: Exterior Entrance, Full, Game Room, Interior Entrance, Partitioned, Walkout, Workshop
Days on Site: 2
Exterior: Brick
Fireplace Features: 2 Fireplaces, Glass Doors, Living Room, Wood Burning, Other
Laundry Features: Basement
Lot Dimensions: 0.5710 Acre(s)
Sewer: City
Water: City
Room Sizes
Primary: 16.5 x 13.5
Bedroom 2: 13.0 x 13.0
Bedroom 3: 17.5 x 16.5
Bedroom 4: 17.5 x 16.0
Breakfast Room: 12.0 x 11.0
Dining Room: 13.0 x 10.0
Family Room: 18.0 x 15.5
Kitchen: 16.0 x 12.0
Living Room: 20.0 x 13.0
Recreation Room: 27.0 x 20.0
Sun Room: 15.0 x 9.0
Local Schools
School District: Lynchburg
Listed By / Shown By
Listed By
Agency Name: Keller Williams
Shown By
Agent Name: Carla Knight
Agent Phone: (540) 229-3576
Agency Title: Montague Miller & Co. Realtors

Estimate Your Payment
Estimated Payment
$ 1,277.32 per month $945.87 Principal & Interest $207.50 Property Tax $123.96 Homeowner's InsuranceChange Payment Information

Carla Knight
Cell: (540) 229-3576
Email Me

Privacy Policy / DMCA Notice / ADA Accessibility


This site is hosted, designed and copyright
© 1994 - 2026 by
Delta Media Group, Inc. -- Patent Pending --
Agency License Information: Montague, Miller & Co. is licensed in the state of Virginia.
3600 Sherwood Place | MLS# 367801
This single family home located at 3600 Sherwood Place, Lynchburg, VA 24503 is currently listed for sale with an asking price of $425,000. This property was built in 1954 and has 4 bedrooms and 3 full baths with 2342 sq. ft. Sherwood Place is located in the Langhorne Rd Area subdivision within the Lynchburg school district. Search Langhorne Rd Area real estate on cknight.montaguemiller.com today.