

BEDS3
BATHS1 full
SQUARE FEET1,809
MLS#367443
STATUS
PROPERTY TYPEResidential - Single Family
SCHOOLAmherst
Property Description
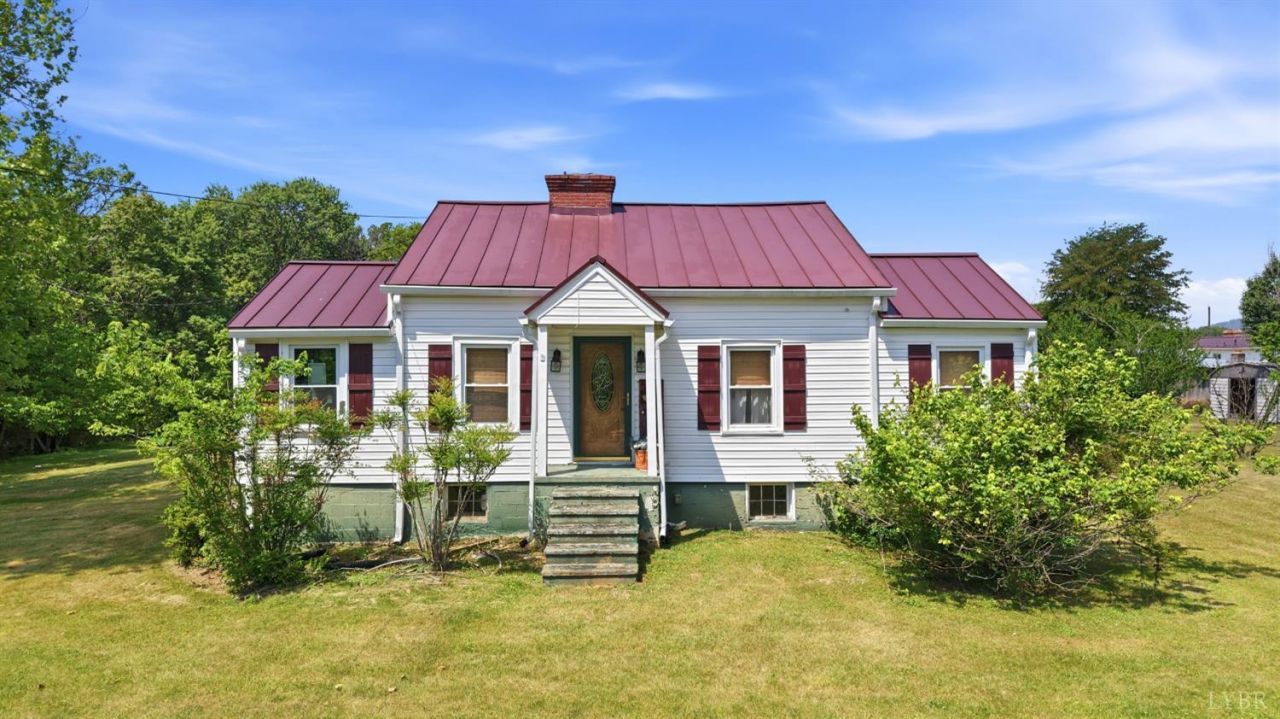
Welcome to 378 S Five Forks Rd in Monroe, VA! This charming home blends timeless character with modern convenience and offers a flexible floor plan to fit a variety of needs. Inside, you'll find beautiful hardwood floors, spacious living areas, and a large eat-in kitchen with abundant cabinetry and countertop space. The main level features a spacious primary bedroom, full bath, family room, living room, and additional flex space ideal for a home office, guest room, or hobby area. Upstairs provides bonus finished space for additional bedrooms, storage, or recreation. Enjoy your morning coffee or evening gatherings on the expansive covered rear deck while taking in scenic mountain views and the peaceful country setting. A partial basement offers excellent storage and workshop potential. Conveniently located with easy access to Amherst and Lynchburg, this property combines the charm of country living with everyday convenience. Schedule your private showing today!
Property Features
Property Type: Residential - Single Family
Cooling: Heat Pump
Heating: Heat Pump
Home Style: Two Story
Lot Size: 0.82 Acres
Roof Type: Metal
Stories: 2.0
Taxes: $1,120
Year Built: 1932
Amenities
Ceiling Fan(s)
Great Room
High Speed Data Aval
Main Level Bedroom
Main Level Den
Walk-In Closet(s)
Deck
Off-Street Parking
Porch
Front Porch
Golf Nearby
Feature Descriptions
Appliance Features: Dryer, Range-Elec, Refrigerator, Washer
Basement Features: Sump Pump
Days on Site: 23
Exterior: Vinyl Siding
Fireplace Features: Gas Log
Laundry Features: Dryer Connection, Laundry Closet, Main Level, Washer Connections
Lot Dimensions: 0.8200 Acre(s)
Sewer: Septic Tank
Water: County
Room Sizes
Primary: 13.0 x 13.0
Bedroom 2: 16.0 x 10.0
Bedroom 3: 10.0 x 18.0
Family Room: 12.0 x 15.0
Kitchen: 12.0 x 21.0
Laundry Room: 6.0 x 3.0
Living Room: 10.0 x 12.0
Office: 8.0 x 15.0
Local Schools
High School: Amherst High
Middle School: Monelison Midl
Elementary School: Amelon Elem
School District: Amherst
Listed By / Shown By
Listed By
Agency Name: Keller Williams
Shown By
Agent Name: Carla Knight
Agent Phone: (540) 229-3576
Agency Title: Montague Miller & Co. Realtors

Estimate Your Payment
Estimated Payment
$ 596.78 per month $445.11 Principal & Interest $93.33 Property Tax $58.33 Homeowner's InsuranceChange Payment Information

Carla Knight
Cell: (540) 229-3576
Email Me

Privacy Policy / DMCA Notice / ADA Accessibility


This site is hosted, designed and copyright
© 1994 - 2026 by
Delta Media Group, Inc. -- Patent Pending --
Agency License Information: Montague, Miller & Co. is licensed in the state of Virginia.
378 S Five Forks Road | MLS# 367443
This single family home located at 378 S Five Forks Road, Monroe, VA 24574 is currently listed for sale with an asking price of $200,000. This property was built in 1932 and has 3 bedrooms and 1 full baths with 1809 sq. ft. S Five Forks Road is located within the Amherst school district. Search Monroe real estate on cknight.montaguemiller.com today.