

BEDS3
BATHS2 full 2 partial
SQUARE FEET2,440
MLS#VAFX2305940
STATUSACTIVE
PROPERTY TYPEResidential - Townhouse
SUBDIVISIONFAIR WOODS
SCHOOLFAIRFAX COUNTY PUBLIC SCHOOLS
Property Description
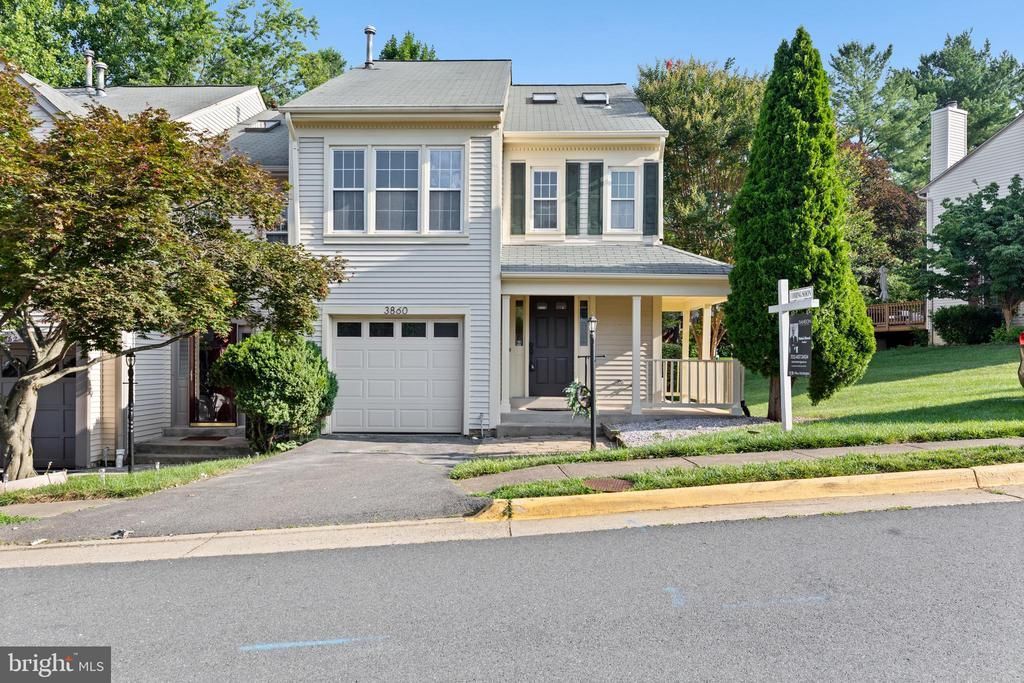
Gorgeous end-unit townhome with the feel of a single-family home. Within the Oakton Highschool pyramid. Ready to move in. Updates galore in this house. Gleaming newer hardwood floors throughout the main level. Fresh neutral paint throughout the house. Brand new Luxury Vinyl Plank flooring in the basement. Brand new carpet on the stairs and entire top floor. Brand new flake epoxy flooring in the garage. Brand new cordless window shades on all windows and sliding doors. Water heater replaced in 2024. Updated kitchen with newer granite, recessed lighting, backsplash, and a large pantry. Upgraded windows throughout the house, including 4 brand new ones. Inviting family room with a gas fireplace. Dining room opens to Kitchen and to a spacious, freshly painted and updated deck with a built-in bench and welcoming backyard views. Spacious Master suite with updated bath & huge walk-in closet. Capacious recreation room in the basement with a half-bath and a full-sized front-loading washer and dryer. Charming wrap-around front Porch. Ideal location with quick access to Fairfax County PKWY, Route 50, and Route 66!
Property Features
Property Type: Residential - Townhouse
Basement: Yes
Basement: Fully Finished, Connecting Stairway, Interior Access, Other
Cooling: Central A/C
Fireplaces: 1
Fuel Type: Natural Gas
Garage: 1
Heating: Forced Air
Home Style: Colonial
Lot Size: 0.06 Acres
Roof Type: Shingle
Stories: 3.0
Taxes: $7,331
Year Built: 1985
Feature Descriptions
Additional Structures: Above Grade, Below Grade
Appliances: Dishwasher, Built-In Microwave, Disposal, Dryer - Front Loading, Exhaust Fan, Oven/Range - Gas, Refrigerator, Stove, Washer - Front Loading
Days on Site: 3
Exterior: Vinyl Siding
Fireplace: Corner, Screen, Gas/Propane
HOA Fee: $112.00/Monthly
Interior: Carpet, Built-Ins, Combination Kitchen/Dining, Dining Area, Pantry, Recessed Lighting, Skylight(s), Walk-in Closet(s)
Lot Dimensions: 0.06 Acre(S)
Parking Notes: 2 Total Parking Spaces
Pet Restrictions: No Pet Restrictions
Sewer: Public Sewer
SQFT Above Finished: 1640
SQFT Below Finished: 800
SQFT Total Finished: 2440
Structure Type: End of Row/Townhouse
Total Garage/Parking Spaces: 2
Utilities: Cable TV Available, Electric Available, Natural Gas Available, Phone Available, Sewer Available, Water Available
Water: Public
Windows: Replacement, Screens
Local Schools
High School: OAKTON
Middle School: FRANKLIN
Elementary School: NAVY
School District: FAIRFAX COUNTY PUBLIC SCHOOLS
Listed By / Shown By
Listed By
Agency Name: Samson Properties
Agency Phone: 5713781346
Shown By
Agent Name: Carla Knight
Agent Phone: (540) 229-3576
Agency Title: Montague Miller & Co. Realtors

Estimate Your Payment
Estimated Payment
$ 2,372.97 per month $1,557.89 Principal & Interest $610.92 Property Tax $204.17 Homeowner's InsuranceChange Payment Information

Carla Knight
Cell: (540) 229-3576
Email Me

Privacy Policy / DMCA Notice / ADA Accessibility


This site is hosted, designed and copyright
© 1994 - 2026 by
Delta Media Group, Inc. -- Patent Pending --
Agency License Information: Montague, Miller & Co. is licensed in the state of Virginia.
3860 Waythorn Place | MLS# VAFX2305940
This townhouse located at 3860 Waythorn Place, Fairfax, VA 22033 is currently listed for sale with an asking price of $699,995. This property was built in 1985 and has 3 bedrooms and 2 full and 2 partial baths with 2440 sq. ft. Waythorn Place is located in the FAIR WOODS subdivision within the FAIRFAX COUNTY PUBLIC SCHOOLS school district. Search FAIR WOODS real estate on cknight.montaguemiller.com today.