

BEDS3
BATHS3 full 1 partial
SQUARE FEET2,115
MLS#VAFX2323796
STATUSACTIVE UNDER CONTRACT
PROPERTY TYPEResidential - Townhouse
SUBDIVISIONFAIR WOODS
SCHOOLFAIRFAX COUNTY PUBLIC SCHOOLS
Property Description
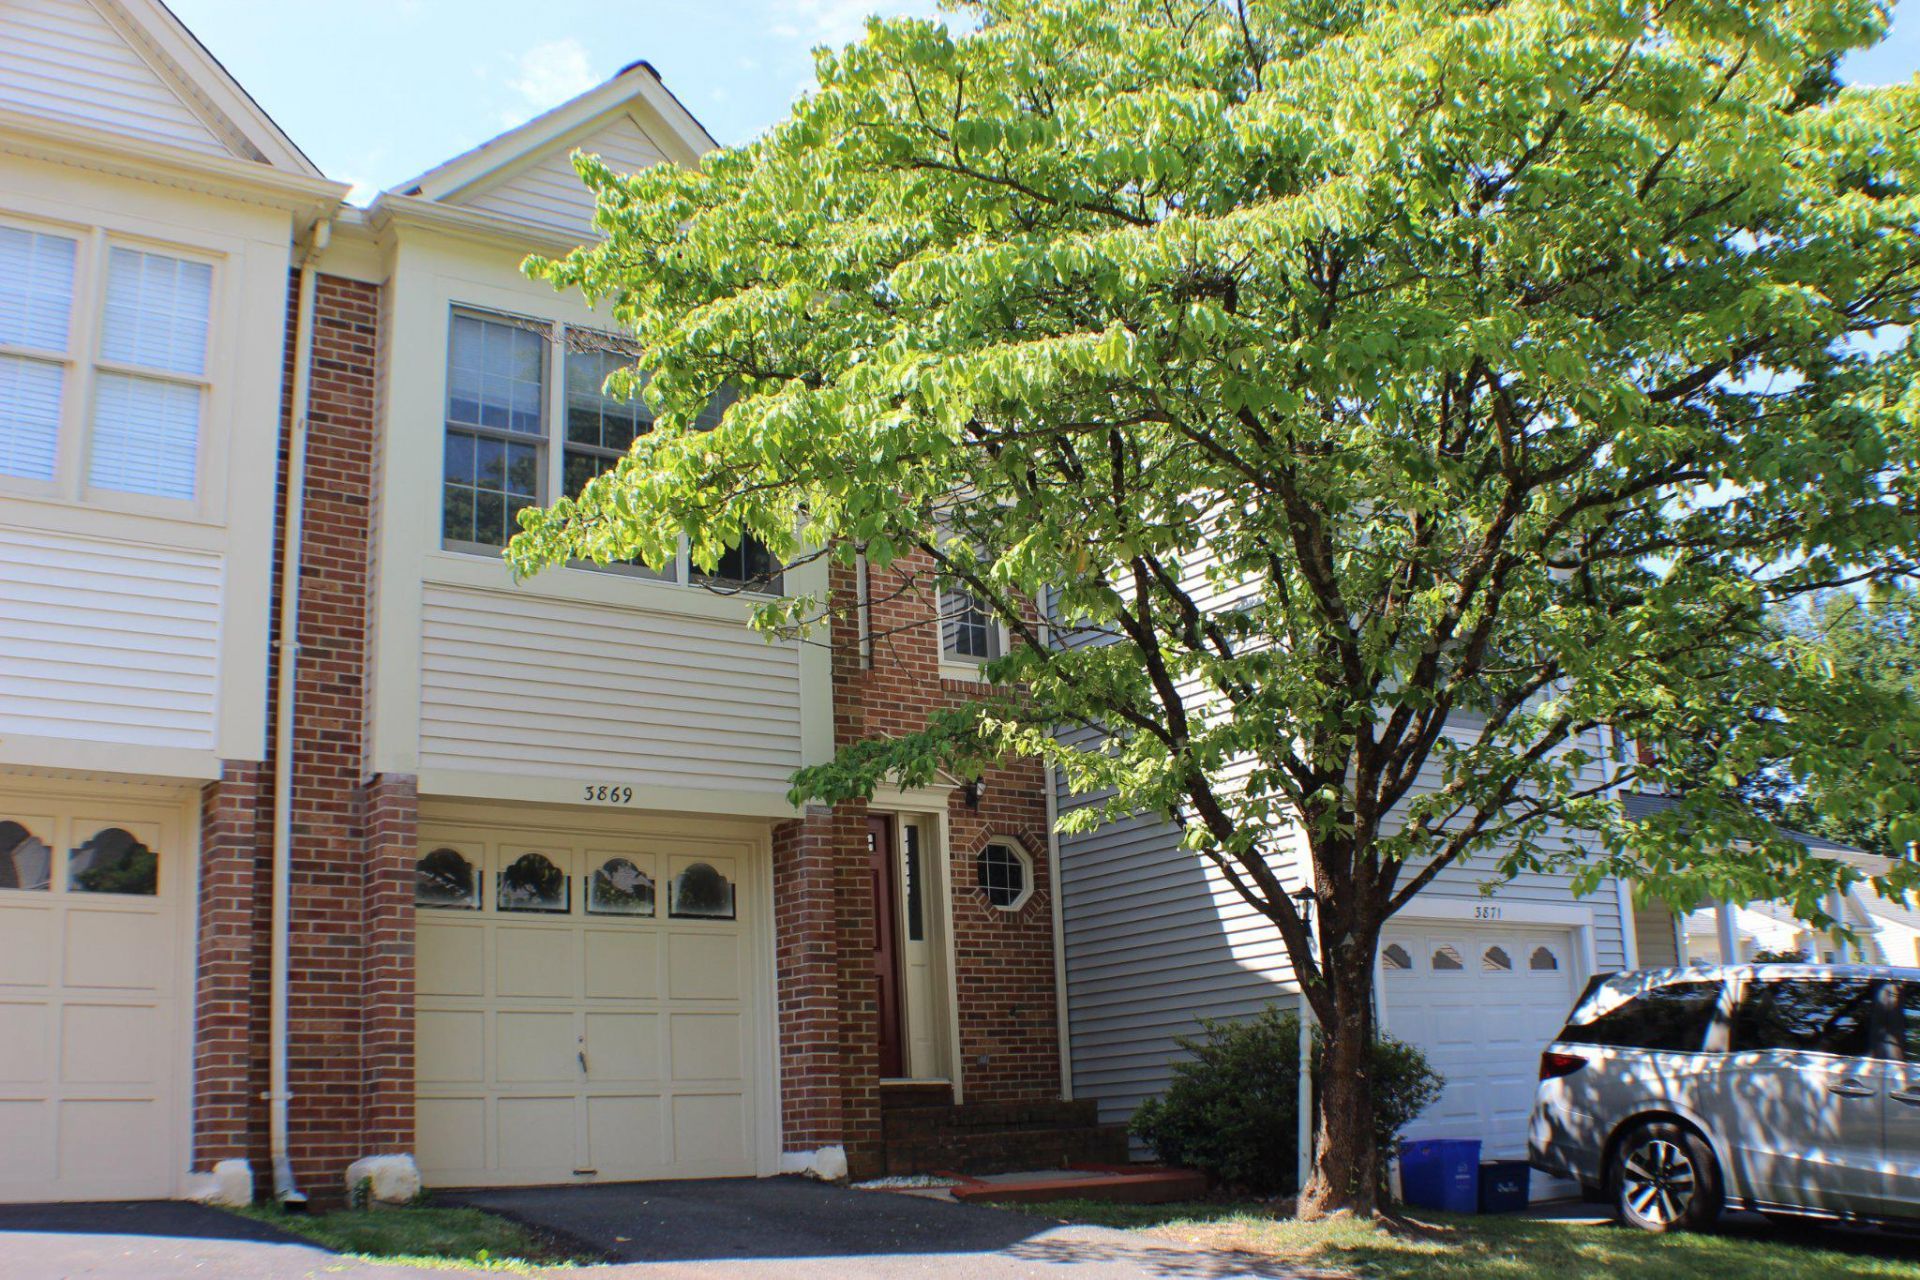
Fantastic move-in ready house with attached garage in a great neighborhood!! Freshly painted. New carpet. Kitchen with newly painted cabinets, granite counters, stainless appliances, large pantry. Hardwood floors on main, stairs, and upper hallway with natural light from skylights. Master bedroom with balcony deck, high ceilings, 2 closets, dressing area vanity with sink. Bright walk-out basement with spacious family/rec room and full bathroom. Large deck with views to trees and walking trail. Roof 2021 with transferable warranty. HVAC 2019. Hot water heater 2024. Excellent schools! Great location for easy commuting, shopping and dining.
Property Features
Property Type: Residential - Townhouse
Basement: Daylight, Full, Fully Finished, Walkout Level
Basement: Yes
Cooling: Central A/C
Fireplaces: 1
Fuel Type: Natural Gas
Garage: 1
Heating: Forced Air, Central
Home Style: Colonial
Lot Size: 0.05 Acres
Roof Type: Shingle
Stories: 3.0
Taxes: $7,388
Year Built: 1984
Feature Descriptions
Additional Structures: Above Grade, Below Grade
Appliances: Built-In Microwave, Dishwasher, Disposal, Dryer, Oven - Single, Oven/Range - Gas, Refrigerator, Washer, Water Heater
Community Amenities: Basketball Courts, Tot Lots/Playground, Tennis Courts, Jog/Walk Path
Days on Site: 16
Exterior: Vinyl Siding
Flooring: Carpet, Hardwood, Tile/Brick
HOA Fee: $109.00/Monthly
Interior: Combination Kitchen/Dining, Floor Plan - Open
Lot: Adjoins - Open Space
Lot Dimensions: 0.05 Acre(S)
Parking Notes: 1 Total Parking Spaces
Pet Restrictions: No Pet Restrictions
Sewer: Public Sewer
Special View Info: Garden/Lawn
SQFT Above Finished: 1530
SQFT Below Finished: 585
SQFT Total Finished: 2115
Structure Type: Interior Row/Townhouse
Total Garage/Parking Spaces: 1
Utilities: Cable TV, Cable TV Available, Natural Gas Available
Water: Public
Local Schools
High School: OAKTON
Middle School: FRANKLIN
Elementary School: NAVY
School District: FAIRFAX COUNTY PUBLIC SCHOOLS
Listed By / Shown By
Listed By
Agency Name: Samson Properties
Agency Phone: 7033788810
Shown By
Agent Name: Carla Knight
Agent Phone: (540) 229-3576
Agency Title: Montague Miller & Co. Realtors

Estimate Your Payment
Estimated Payment
$ 2,365.14 per month $1,546.77 Principal & Interest $615.67 Property Tax $202.71 Homeowner's InsuranceChange Payment Information

Carla Knight
Cell: (540) 229-3576
Email Me

Privacy Policy / DMCA Notice / ADA Accessibility


This site is hosted, designed and copyright
© 1994 - 2026 by
Delta Media Group, Inc. -- Patent Pending --
Agency License Information: Montague, Miller & Co. is licensed in the state of Virginia.
3869 Waythorn Place | MLS# VAFX2323796
This townhouse located at 3869 Waythorn Place, Fairfax, VA 22033 is currently listed for sale with an asking price of $695,000. This property was built in 1984 and has 3 bedrooms and 3 full and 1 partial baths with 2115 sq. ft. Waythorn Place is located in the FAIR WOODS subdivision within the FAIRFAX COUNTY PUBLIC SCHOOLS school district. Search FAIR WOODS real estate on cknight.montaguemiller.com today.