

BEDS2
BATHS1 full
SQUARE FEET875
MLS#VAFC2008608
STATUSACTIVE
PROPERTY TYPEResidential - Condominium
SUBDIVISIONLYNDHURST
SCHOOLFAIRFAX COUNTY PUBLIC SCHOOLS
Property Description
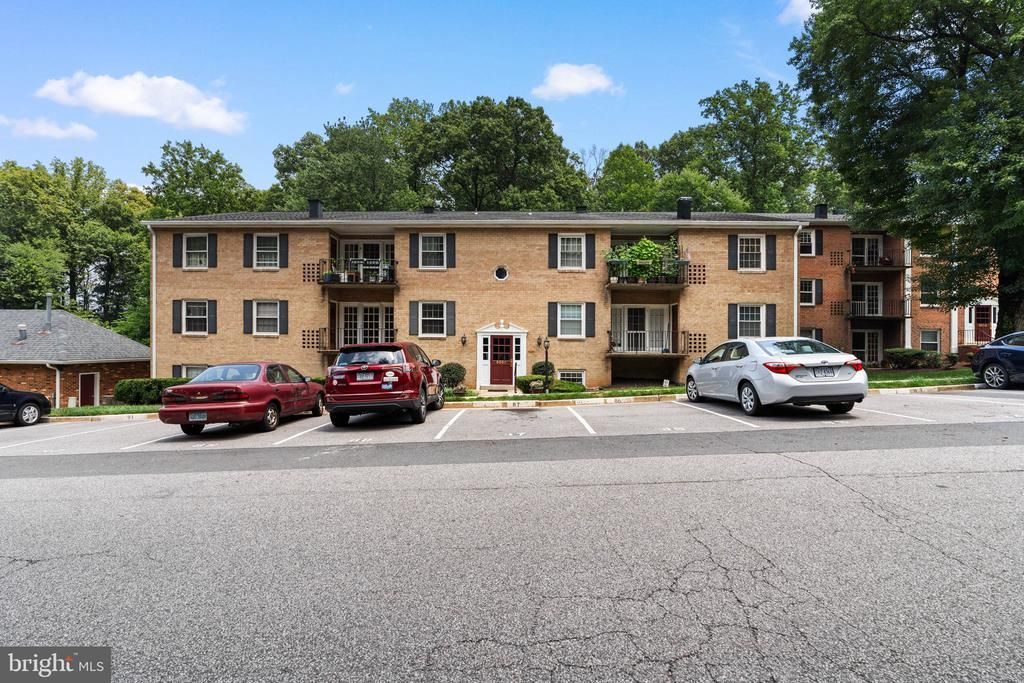
Welcome to 3901 Lyndhurst Dr. #201, a beautifully maintained 2-bedroom, 1-bath condominium ideally located in the heart of Fairfax! This bright and inviting second-floor home offers spacious living areas, an open, functional floor plan, and abundant natural light. The kitchen offers ample cabinet space and flows seamlessly into the separate dining area and spacious living room, creating an ideal layout for both everyday living and entertaining. Both bedrooms are generously sized, offering excellent closet space and comfort. Enjoy the convenience of one assigned parking space and condo living with the association fee covering gas heat, hot water, water, sewer, trash, exterior maintenance, and access to the community pool. Additional storage and common laundry facilities are also available. Located just minutes from Mosaic District, Fair City Mall, Trader Joe's, restaurants, shopping, major commuter routes, and public transportation, this home offers an unbeatable combination of value and convenience. Whether you're a first-time homebuyer, downsizing, or looking for an investment opportunity, this move-in-ready condo is one you won't want to miss! Schedule your private showing today and discover everything this Fairfax gem has to offer!
Property Features
Property Type: Residential - Condominium
Cooling: Central A/C
Fuel Type: Natural Gas
Heating: Central
Home Style: Traditional
Stories: 1.0
Taxes: $3,240
Year Built: 1964
Feature Descriptions
Additional Structures: Above Grade, Below Grade
Appliances: Dishwasher, Disposal, Exhaust Fan, Oven/Range - Gas, Range Hood, Refrigerator, Stove
Community Amenities: Pool - Outdoor, Tot Lots/Playground
Condo/Coop Fee: $337.00/Monthly
Days on Site: 15
Exterior: Brick
Flooring: Laminated
HOA Fee: $0.00/Unknown
Interior: Kitchen - Galley, Dining Area, Primary Bath(s), Window Treatments, Wood Floors, Upgraded Countertops, Floor Plan - Traditional
Parking Notes: 0 Total Parking Spaces
Pet Restrictions: Dogs OK, Cats OK, Case by Case Basis
Rooms: Living Room, Dining Room, Bedroom 2,Kitchen, Foyer, Bedroom 1
Sewer: Public Sewer
SQFT Above Finished: 875
SQFT Total Finished: 875
Structure Type: Unit/Flat/Apartment
Total Garage/Parking Spaces: 0
Units: 1
Water: Public
Local Schools
School District: FAIRFAX COUNTY PUBLIC SCHOOLS
Listed By / Shown By
Listed By
Agency Name: Compass
Agency Phone: 7032667277
Shown By
Agent Name: Carla Knight
Agent Phone: (540) 229-3576
Agency Title: Montague Miller & Co. Realtors

Estimate Your Payment
Estimated Payment
$ 1,047.83 per month $687.70 Principal & Interest $270.00 Property Tax $90.13 Homeowner's InsuranceChange Payment Information

Carla Knight
Cell: (540) 229-3576
Email Me

Privacy Policy / DMCA Notice / ADA Accessibility


This site is hosted, designed and copyright
© 1994 - 2026 by
Delta Media Group, Inc. -- Patent Pending --
Agency License Information: Montague, Miller & Co. is licensed in the state of Virginia.
3901 Lyndhurst Drive, Unit 201 | MLS# VAFC2008608
This condo located at 3901 Lyndhurst Drive, Unit 201, Fairfax, VA 22031 is currently listed for sale with an asking price of $309,000. This property was built in 1964 and has 2 bedrooms and 1 full baths with 875 sq. ft. Lyndhurst Drive, Unit 201 is located in the LYNDHURST subdivision within the FAIRFAX COUNTY PUBLIC SCHOOLS school district. Search LYNDHURST real estate on cknight.montaguemiller.com today.