

BEDS3
BATHS2 full 1 partial
SQUARE FEET2,940
MLS#VALO2130264
STATUSACTIVE
PROPERTY TYPERental - Single Family
SCHOOLLOUDOUN COUNTY PUBLIC SCHOOLS
Property Description
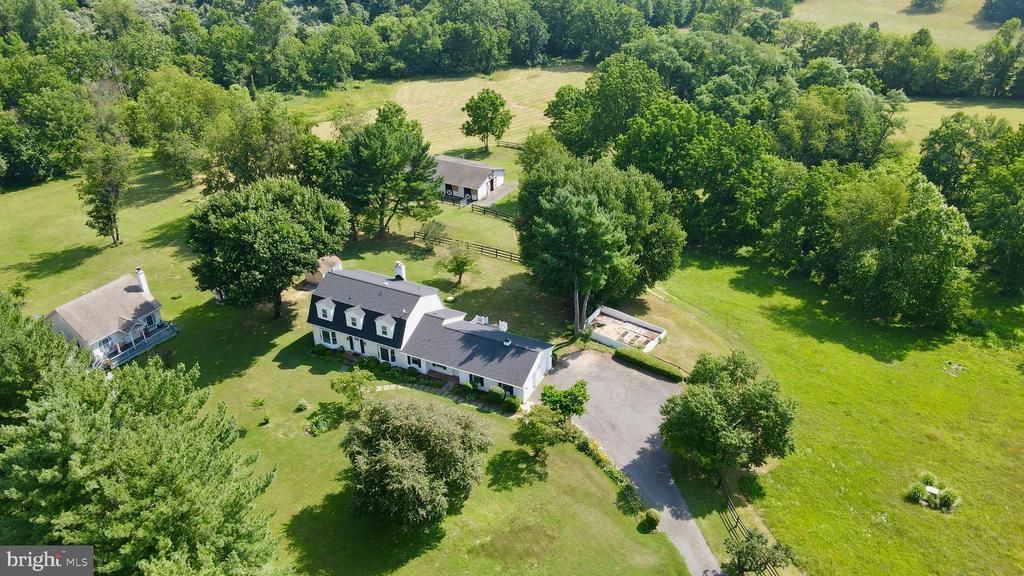
This is a rare opportunity to lease a private single family home in Loudoun County with no HOA. The home has been thoughtfully renovated, including extensive beautiful refinished hardwood floors, painting inside and out. This home is available for immediate occupancy. Situated in the heart of Loudoun country farmland and country neighbors. Features include a bright country kitchen with granite counters and welcoming breakfast room with french doors leading to the private backyard deck. The main level floor plan also includes a formal dining room, expansive living room with a bright bay window and builtin shelves, a sunroom and a cozy den or "other room" with a closet. The upper level includes three bedrooms, 2 full baths and upper level laundry room. The bright owners suite offers a luxury en suite bathroom with walk in shower and a walk in closet. The lower level has a recreation room and lots of storage. There is NO HOA and 2 car garage. A portion of the barn/stalls and pastures are available for an additional $900.00 per month. Domestic pets will be considered on a case by case basis. Renters insurance is required.
Property Features
Property Type: Rental - Single Family
Basement: Daylight, Partial, Full, Outside Entrance, Interior Access
Basement: Yes
Cooling: Central A/C
Fireplaces: 1
Fuel Type: Oil
Garage: 2 car attached
Heating: Heat Pump(s)
Home Style: Colonial
Lot Size: 13.50 Acres
Stories: 3.0
Year Built: 1973
Feature Descriptions
Additional Structures: Above Grade, Below Grade
Appliances: Built-In Microwave, Oven/Range - Electric, Dishwasher, Refrigerator
Days on Site: 9
Exterior: Masonry
Exterior: Extensive Hardscape
Fireplace: Non-Functioning
Flooring: Wood, Ceramic Tile
Horse Amenities: Horses Allowed
Interior: Wood Floors, Walk-in Closet(s), Upgraded Countertops, Kitchen - Country, Formal/Separate Dining Room, Ceiling Fan(s), Built-Ins, Bathroom - Tub Shower, Bathroom - Stall Shower
Lot: Front Yard, Level, Partly Wooded, Rear Yard, Secluded
Lot Dimensions: 13.50 Acre(S)
Parking Features: Driveway, Attached Garage, Off Street, Shared Driveway, Private
Rent Includes: Lawn Service
Rooms: Living Room, Dining Room, Bedroom 2,Bedroom 3,Kitchen, Den, Foyer, Breakfast Room, Bedroom 1,Sun/Florida Room, Laundry, Recreation Room, Storage Room, Utility Room, Bathroom 1,Bathroom 2,Bathroom 3
Sewer: Septic = # of BR
Special View Info: Garden/Lawn, Pasture, Trees/Woods
SQFT Above Finished: 2636
SQFT Below Finished: 304
SQFT Total Finished: 2940
Structure Type: Detached
Total Garage/Parking Spaces: 2
Water: Well-Shared
Wooded: Yes
Local Schools
High School: WOODGROVE
Middle School: HARMONY
Elementary School: LOVETTSVILLE
School District: LOUDOUN COUNTY PUBLIC SCHOOLS
Listed By / Shown By
Listed By
Agency Name: Hunt Country Sotheby's International Realty
Agency Phone: 7034431757
Shown By
Agent Name: Carla Knight
Agent Phone: (540) 229-3576
Agency Title: Montague Miller & Co. Realtors


Carla Knight
Cell: (540) 229-3576
Email Me

Privacy Policy / DMCA Notice / ADA Accessibility


This site is hosted, designed and copyright
© 1994 - 2026 by
Delta Media Group, Inc. -- Patent Pending --
Agency License Information: Montague, Miller & Co. is licensed in the state of Virginia.
39088 Bolington Road | MLS# VALO2130264
This property located at 39088 Bolington Road, Lovettsville, VA 20180 is currently listed for rent with an asking price of $3,350 / Monthly. Bolington Road is located within the LOUDOUN COUNTY PUBLIC SCHOOLS school district. Search Lovettsville real estate on cknight.montaguemiller.com today.