

BEDS5
BATHS4 full 1 partial
SQUARE FEET3,223
MLS#VAGO2000416
STATUSACTIVE
PROPERTY TYPEResidential - Single Family
SCHOOLGOOCHLAND COUNTY PUBLIC SCHOOLS
Property Description
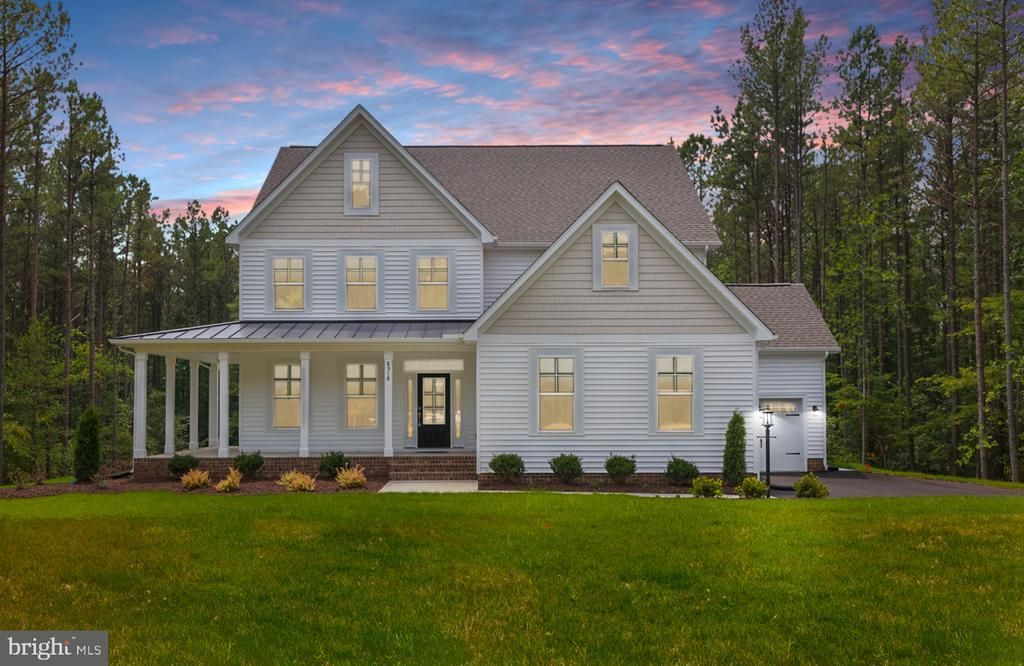
The McDowell at Oliver's Trail is a beautifully crafted two-story home offering five bedrooms, four-and-a-half bathrooms, and a first-floor primary and guest suite — designed with a layout that flows naturally from room to room. The entry opens into a two-story family room anchored by a gas fireplace, which connects seamlessly to the kitchen and breakfast area. The kitchen is well-appointed with a large island, gas cooking, wall oven, and a dedicated pantry, making it an ideal space for both everyday meals and entertaining. Tucked toward the rear of the home, the primary suite provides a peaceful private retreat with a tray ceiling, generous walk-in closet, and a full ensuite bath. A guest bedroom with full bath, powder room, laundry room, and a rear screened porch complete the main level. Upstairs, a spacious loft overlooks the family room below and offers flexible living space perfect for a second sitting area, playroom, or home office, along with a convenient storage room ideal for seasonal items or everyday organization. Two additional bedrooms are connected by a Jack-and-Jill bath, while the fourth bedroom features its own private ensuite and walk-in closet. An attached two-car side-load garage adds everyday convenience and solid curb appeal. Ideally located just minutes from I-64 and US-522, Oliver's Trail offers the peaceful charm of the Gum Spring countryside with convenient access to Short Pump, Charlottesville, and downtown Richmond. This home is currently under construction with the floor plan and design selections already finalized.
Property Features
Property Type: Residential - Single Family
Cooling: Central A/C
Fuel Type: Electric
Heating: Heat Pump(s)
Home Style: Loft, A-Frame
Lot Size: 2.00 Acres
Roof Type: Shingle
Stories: 2.0
Taxes: $0
Year Built: 2025
Feature Descriptions
Additional Structures: Above Grade, Below Grade
Appliances: Oven/Range - Gas, Water Heater - Tankless
Exterior: Dryvit, Frame, Vinyl Siding
Flooring: Partially Carpeted, Tile/Brick, Vinyl
HOA Fee: $300.00/Annually
Interior: Breakfast Area, Dining Area, Kitchen - Eat-In, Kitchen - Island, Primary Bath(s), Pantry, Recessed Lighting, Walk-in Closet(s), Upgraded Countertops, Wainscotting, Floor Plan - Open, Family Room Off Kitchen, Entry Level Bedroom, Bathroom - Walk-In Shower, Bathroom - Tub Shower, Bathroom - Soaking Tub
Lot Dimensions: 2.00 Acre(S)
Number of Rooms: 9
Parking Features: Paved Driveway, Paved Parking
Rooms: Primary Bedroom, Bedroom 2,Bedroom 4,Bedroom 5,Kitchen, Family Room, Breakfast Room, Loft, Bathroom 3
Sewer: Septic Exists
SQFT Above Finished: 3223
SQFT Total Finished: 3223
Structure Type: Detached
Water: Well
Room Sizes
Bedroom 2: 15 x 13 Level - Upper 1
Bathroom 3: 15 x 13 Level - Upper 1
Bedroom 4: 17 x 14 Level - Upper 1
Loft: 20 x 14 Level - Upper 1
Kitchen: 14 x 12 Level - Main
Family Room: 21 x 15 Level - Main
Bedroom 5: 13 x 12 Level - Main
Breakfast Room: 12 x 11 Level - Main
Primary Bedroom: 17 x 14 Level - Main
Local Schools
High School: GOOCHLAND
Middle School: GOOCHLAND
Elementary School: GOOCHLAND
School District: GOOCHLAND COUNTY PUBLIC SCHOOLS
Listed By / Shown By
Listed By
Agency Name: Keller Williams Richmond West
Agency Phone: 8042825901
Shown By
Agent Name: Carla Knight
Agent Phone: (540) 229-3576
Agency Title: Montague Miller & Co. Realtors

Estimate Your Payment
Estimated Payment
$ 1,762.04 per month $1,557.87 Principal & Interest $0.00 Property Tax (data not provided by mls) $204.16 Homeowner's InsuranceChange Payment Information

Carla Knight
Cell: (540) 229-3576
Email Me

Privacy Policy / DMCA Notice / ADA Accessibility


This site is hosted, designed and copyright
© 1994 - 2026 by
Delta Media Group, Inc. -- Patent Pending --
Agency License Information: Montague, Miller & Co. is licensed in the state of Virginia.
3917 Jett Court | MLS# VAGO2000416
This single family home located at 3917 Jett Court, Gum Spring, VA 23065 is currently listed for sale with an asking price of $699,990. This property was built in 2025 and has 5 bedrooms and 4 full and 1 partial baths with 3223 sq. ft. Jett Court is located within the GOOCHLAND COUNTY PUBLIC SCHOOLS school district. Search Gum Spring real estate on cknight.montaguemiller.com today.