

BEDS4
BATHS2 full
SQUARE FEET1,800
MLS#367883
STATUS
PROPERTY TYPEResidential - Single Family
SCHOOLAmherst
Property Description
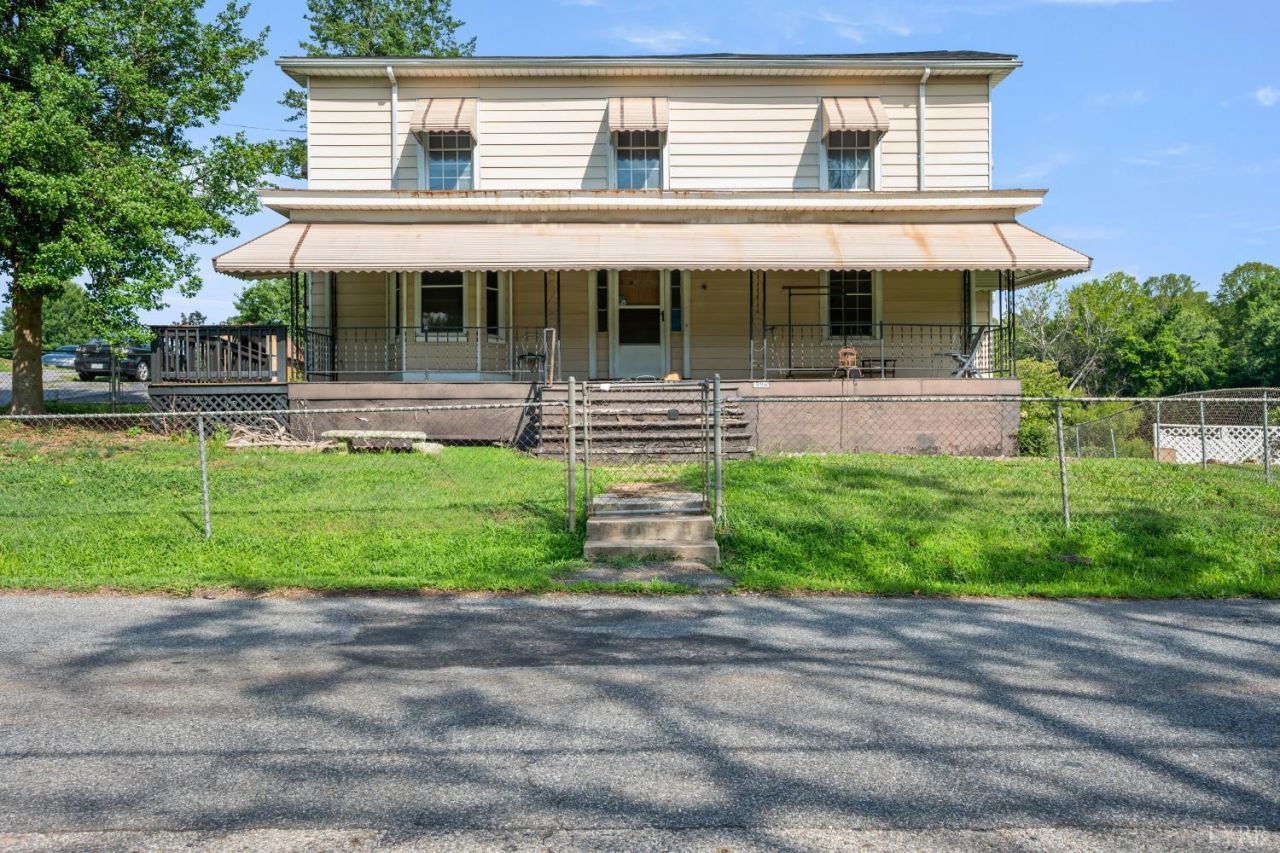
This 4-bedroom, 2-bath home is currently mid-renovation, offering a rare chance to step into a project with the hardest and most expensive work already completed. The property features a new roof, a new 200-amp electrical panel with new wiring throughout, and original cast iron plumbing has been replaced with PEX. New insulation has been installed in several locations, and the upstairs bathroom is nearly complete, with a new shower insert and new plumbing roughed in for the sink and toilet; it only needs drywall and finishing touches. The kitchen features new recessed lighting and a new window. Ceiling fan brackets have been added in several rooms in preparation for future fixtures. Both upstairs bedrooms are currently heated and cooled with new window HVAC units. Enjoy the peaceful fenced in yard, along with the convenience of off-road parking. With major systems already upgraded, this home makes equity-building super easy for a seasoned investor or handy homeowner
Property Features
Property Type: Residential - Single Family
Cooling: Window Unit(s)
Heating: Wall/Space Unit, Wood Stove
Home Style: Two Story
Lot Size: 0.79 Acres
Roof Type: Shingle
Stories: 2.0
Taxes: $500
Year Built: 1919
Amenities
Main Level Bedroom
Paneling
Deck
Porch
Paved Drive
Fenced Yard
Feature Descriptions
Appliance Features: Dryer, Range-Elec
Basement Features: Exterior Entrance
Days on Site: 1
Exterior: Aluminum Siding
Laundry Features: Dryer Connection, Main Level, Washer Connections
Lot Dimensions: 0.7900 Acre(s)
Sewer: City
Water: City
Room Sizes
Primary: 15.0 x 13.0
Bedroom 2: 15.0 x 15.0
Bedroom 3: 15.0 x 13.0
Bedroom 4: 13.0 x 11.0
Dining Room: 13.0 x 14.0
Kitchen: 18.0 x 8.0
Living Room: 15.0 x 18.0
Local Schools
High School: Amherst High
Middle School: Monelison Midl
Elementary School: Madison Heights Elem
School District: Amherst
Listed By / Shown By
Listed By
Agency Name: Magnolia Mountain Realty
Shown By
Agent Name: Carla Knight
Agent Phone: (540) 229-3576
Agency Title: Montague Miller & Co. Realtors

Estimate Your Payment
Estimated Payment
$ 469.60 per month $378.35 Principal & Interest $41.67 Property Tax $49.58 Homeowner's InsuranceChange Payment Information

Carla Knight
Cell: (540) 229-3576
Email Me

Privacy Policy / DMCA Notice / ADA Accessibility


This site is hosted, designed and copyright
© 1994 - 2026 by
Delta Media Group, Inc. -- Patent Pending --
Agency License Information: Montague, Miller & Co. is licensed in the state of Virginia.
396 Main Street | MLS# 367883
This single family home located at 396 Main Street, Madison Heights, VA 24572 is currently listed for sale with an asking price of $170,000. This property was built in 1919 and has 4 bedrooms and 2 full baths with 1800 sq. ft. Main Street is located within the Amherst school district. Search Madison Heights real estate on cknight.montaguemiller.com today.