

BEDS4
BATHS3 full
SQUARE FEET1,848
MLS#VAPW2118854
STATUSACTIVE
PROPERTY TYPEResidential - Single Family
SUBDIVISIONDUMFRIES
SCHOOLPRINCE WILLIAM COUNTY PUBLIC SCHOOLS
Property Description
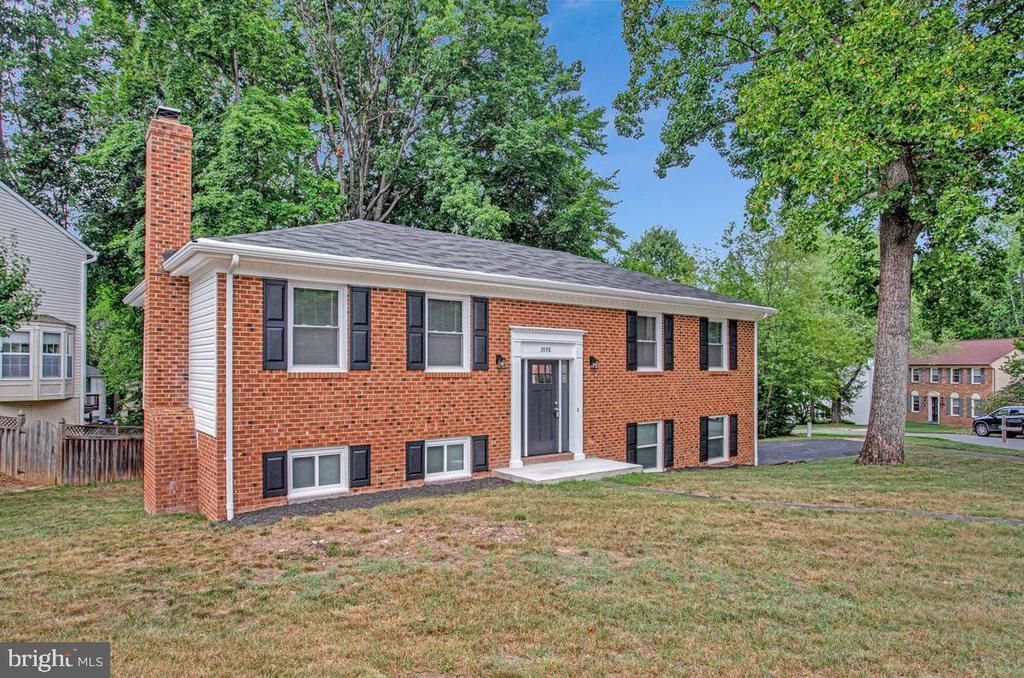
Welcome home to this beautifully maintained split-foyer situated on a desirable corner lot in the sought-after Country Club Lake community. Offering 4 bedrooms, 3 full baths, and a spacious side-loading 2-car garage, this home combines comfortable living with timeless curb appeal. The attractive brick exterior, accented by white windows and classic black shutters, creates a welcoming first impression. Inside, the living room, dining room, and kitchen feature beautiful wood flooring that adds warmth and character throughout the main living areas. The kitchen is both stylish and functional, featuring granite countertops, an island with additional seating, side-by-side refrigerator, flat-top range, over-the-range microwave, dishwasher, and a sink with a high-arc faucet. The black appliances provide a striking contrast against the rich wood flooring, creating a warm and inviting space for everyday living and entertaining. The primary suite offers plush carpeting, a ceiling fan, and a private en-suite bath. Two additional main-level bedrooms each feature carpeting and ceiling fans and are served by a full hall bath. The finished lower level expands your living space with a spacious family room featuring plush carpeting, a cozy fireplace, and a ceiling fan. Step directly outside through the walkout to the backyard patio—perfect for entertaining, relaxing, or enjoying the outdoors. The lower level also includes a fourth bedroom with carpeting and ceiling fan, a full bath featuring ceramic tile flooring and a walk-in shower, and a laundry room with laminate flooring complete with a full-size washer and dryer. Additional updates include a new heat pump system installed in September 2025 and a new hot water heater, providing added value and peace of mind for the new owner. Ideally located in the desirable Country Club Lake neighborhood, this home offers an exceptional combination of space, thoughtful updates, and curb appeal. Don't miss your opportunity to own this beautiful property!
Property Features
Property Type: Residential - Single Family
Basement: Yes
Basement: Daylight, Full, Fully Finished, Garage Access, Walkout Level
Cooling: Central A/C
Fireplaces: 1
Fuel Type: Electric
Garage: 2
Heating: Central, Heat Pump(s)
Home Style: Split Foyer
Lot Size: 0.21 Acres
Roof Type: Fiberglass, Asphalt
Stories: 2.0
Taxes: $4,430
Year Built: 1974
Feature Descriptions
Additional Structures: Above Grade, Below Grade
Appliances: Built-In Microwave, Dishwasher, Disposal, Dryer - Electric, Icemaker, Refrigerator, Washer, Water Heater, Stove
Community Amenities: Beach, Lake, Dog Park, Bike Trail, Boat Ramp, Golf Club, Golf Course, Golf Course Membership Available, Jog/Walk Path, Non-Lake Recreational Area, Picnic Area, Pier/Dock, Pool - Outdoor, Pool Mem Avail, Swimming Pool, Tennis Courts, Tot Lots/Playground, Water/Lake Privileges
Days on Site: 12
Exterior: Brick Front
Exterior: Flood Lights, Gutter System
Fireplace: Stone
Flooring: Wood, Ceramic Tile
HOA Fee: $75.00/Monthly
Interior: Dining Area, Formal/Separate Dining Room, Kitchen - Eat-In, Primary Bath(s), Wood Floors, Upgraded Countertops, Recessed Lighting, Kitchen - Country, Floor Plan - Traditional, Crown Moldings, Ceiling Fan(s), Bathroom - Tub Shower
Location: Corner Lot/Unit
Lot Dimensions: 0.21 Acre(S)
Parking Features: Asphalt Driveway
Parking Notes: 6 Total Parking Spaces
Sewer: Public Sewer
SQFT Above Finished: 1248
SQFT Below Finished: 600
SQFT Total Finished: 1848
Structure Type: Detached
Total Garage/Parking Spaces: 6
Water: Public
Windows: Vinyl Clad, Screens
Local Schools
High School: FOREST PARK
Middle School: GRAHAM PARK
Elementary School: PATTIE
School District: PRINCE WILLIAM COUNTY PUBLIC SCHOOLS
Listed By / Shown By
Listed By
Agency Name: Berkshire Hathaway HomeServices PenFed Realty
Agency Phone: 3018707653
Shown By
Agent Name: Carla Knight
Agent Phone: (540) 229-3576
Agency Title: Montague Miller & Co. Realtors

Estimate Your Payment
Estimated Payment
$ 1,879.25 per month $1,335.12 Principal & Interest $369.17 Property Tax $174.97 Homeowner's InsuranceChange Payment Information

Carla Knight
Cell: (540) 229-3576
Email Me

Privacy Policy / DMCA Notice / ADA Accessibility


This site is hosted, designed and copyright
© 1994 - 2026 by
Delta Media Group, Inc. -- Patent Pending --
Agency License Information: Montague, Miller & Co. is licensed in the state of Virginia.
3998 Hidden Valley Court | MLS# VAPW2118854
This single family home located at 3998 Hidden Valley Court, Dumfries, VA 22025 is currently listed for sale with an asking price of $599,900. This property was built in 1974 and has 4 bedrooms and 3 full baths with 1848 sq. ft. Hidden Valley Court is located in the DUMFRIES subdivision within the PRINCE WILLIAM COUNTY PUBLIC SCHOOLS school district. Search DUMFRIES real estate on cknight.montaguemiller.com today.