

BEDS4
BATHS2 full 1 partial
SQUARE FEET2,004
MLS#VAST2051716
STATUSACTIVE
PROPERTY TYPEResidential - Single Family
SUBDIVISIONCANNON KNOLLS
SCHOOLSTAFFORD COUNTY PUBLIC SCHOOLS
Property Description
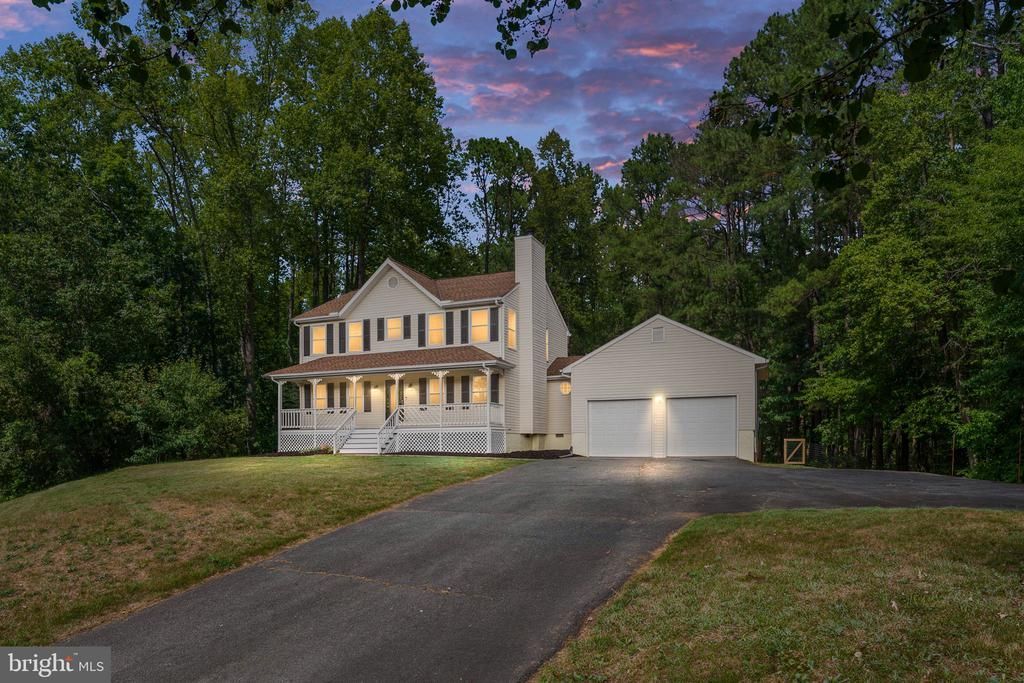
My clients purchased this bright and spacious home to fill with children and live happily ever after. However, the military changed their mind and is sadly reassigning them early. This home is bright and spacious. Freshly cleaned carpet and lots of luxury vinyl planking and wood flooring. With 3.27 acres and being a corner lot, your privacy is very secure. 4 generous bedrooms upstairs, including a master en suite. There's lots of room to roam here! There is a large fenced area of metal wire off the rear deck for the pups to play. Large front porch and rear deck for watching the pups and kids play. MAJOR BONUS!! This home is just a couple of miles from Curtis Lake Park! Look at the map to see how close the lake is.VA State-maintained park features a 91-acre lake, the Gauntlet Golf Course, and the Mark Lenzi swimming pool. Great healthy entertainment for the family so close! This is a one-of-a-kind home; see it today!
Property Features
Property Type: Residential - Single Family
Cooling: Ceiling Fan(s), Central A/C
Fireplaces: 1
Fuel Type: Electric
Garage: 2
Heating: Central, Forced Air
Home Style: Colonial
Lot Size: 3.27 Acres
Roof Type: Asphalt
Stories: 2.0
Taxes: $3,453
Year Built: 1990
Feature Descriptions
Additional Structures: Above Grade
Appliances: Built-In Microwave, Dishwasher, Oven - Single, Oven/Range - Electric, Refrigerator, Stainless Steel Appliances, Stove, Water Heater
Days on Site: 8
Exterior: Flood Lights, Gutter System
Exterior: Mixed, Vinyl Siding
Fencing: Rear, Wire
Flooring: Carpet, Laminate Plank, Luxury Vinyl Plank
Interior: Ceiling Fan(s), Bathroom - Tub Shower, Carpet, Dining Area, Family Room Off Kitchen, Floor Plan - Traditional, Formal/Separate Dining Room, Kitchen - Country, Kitchen - Galley, Kitchen - Table Space, Primary Bath(s), Recessed Lighting, Stove - Wood
Lot: Backs to Trees, Corner, Front Yard, Partly Wooded, Private, Rear Yard, Road Frontage, Sloping, Trees/Wooded
Lot Dimensions: 3.27 Acre(S)
Number of Rooms: 8
Parking Features: Asphalt Driveway, Free, Paved Driveway, Paved Parking, Private
Parking Notes: 8 Total Parking Spaces
Pet Restrictions: No Pet Restrictions
Sewer: Approved System, On Site Septic, Private Septic Tank
SQFT Above Finished: 2004
SQFT Total Finished: 2004
Structure Type: Detached
Total Garage/Parking Spaces: 8
Utilities: Electric Available
Water: Private, Well
Wooded: Yes
Local Schools
School District: STAFFORD COUNTY PUBLIC SCHOOLS
Listed By / Shown By
Listed By
Agency Name: Samson Properties
Agency Phone: 5406811500
Shown By
Agent Name: Carla Knight
Agent Phone: (540) 229-3576
Agency Title: Montague Miller & Co. Realtors

Estimate Your Payment
Estimated Payment
$ 1,760.08 per month $1,301.73 Principal & Interest $287.75 Property Tax $170.60 Homeowner's InsuranceChange Payment Information

Carla Knight
Cell: (540) 229-3576
Email Me

Privacy Policy / DMCA Notice / ADA Accessibility


This site is hosted, designed and copyright
© 1994 - 2026 by
Delta Media Group, Inc. -- Patent Pending --
Agency License Information: Montague, Miller & Co. is licensed in the state of Virginia.
4 Cannon Knolls Drive | MLS# VAST2051716
This single family home located at 4 Cannon Knolls Drive, Fredericksburg, VA 22406 is currently listed for sale with an asking price of $584,900. This property was built in 1990 and has 4 bedrooms and 2 full and 1 partial baths with 2004 sq. ft. Cannon Knolls Drive is located in the CANNON KNOLLS subdivision within the STAFFORD COUNTY PUBLIC SCHOOLS school district. Search CANNON KNOLLS real estate on cknight.montaguemiller.com today.