

BEDS3
BATHS2 full 1 partial
SQUARE FEET1,916
MLS#VAPW2133634
STATUSACTIVE
PROPERTY TYPEResidential - Townhouse
SUBDIVISIONSOMERSET AT WESTRIDGE
SCHOOLPRINCE WILLIAM COUNTY PUBLIC SCHOOLS
Property Description
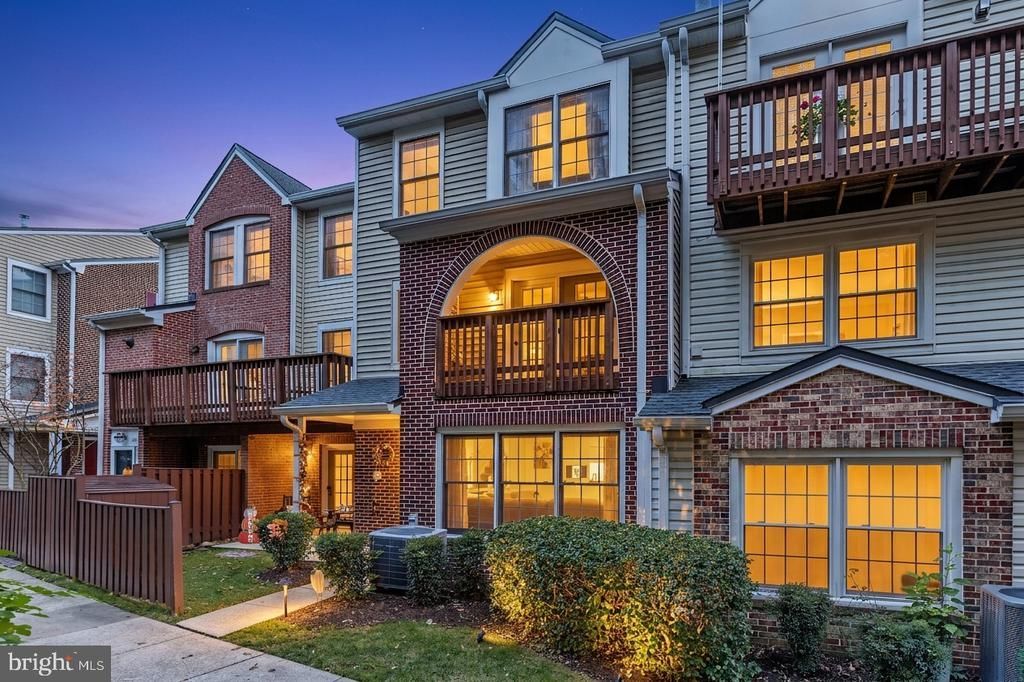
Welcome home to this charming and spacious townhouse-style condo in Woodbridge’s desirable Somerset at Westridge community! Designed for easy living and effortless entertaining, this light-filled home features a cozy wood-burning fireplace and a private patio for outdoor relaxation.The second floor features a convenient laundry area alongside the primary suite—a true retreat complete with its own private deck, ideal for enjoying morning coffee or unwinding at sunset. The generously sized third-floor bedrooms provide versatile space for family, guests, or a dedicated home office.Nestled in a peaceful, tree-lined neighborhood surrounded by scenic ponds and parks, residents enjoy fantastic community amenities, including a pool, tennis courts, tot lot, and picnic area. The condo fee covers water, trash/recycling, snow removal, common area maintenance, and management. Conveniently located near shopping, dining, recreation, and major commuter routes, this turn-key home offers the perfect blend of comfort, lifestyle, and location.
Property Features
Property Type: Residential - Townhouse
Basement: Yes
Basement: Connecting Stairway
Cooling: Central A/C
Fireplaces: 1
Fuel Type: Electric
Heating: Heat Pump(s)
Home Style: Contemporary
Stories: 3.0
Taxes: $3,738
Year Built: 1991
Feature Descriptions
Additional Structures: Above Grade, Below Grade
Appliances: Built-In Microwave, Dryer, Washer, Stove, Refrigerator, Dishwasher, Disposal
Building Name: SOMERSET AT WESTRIDGE CONDO
Community Amenities: Common Grounds
Condo/Coop Fee: $274.00/Monthly
Exterior: Combination
HOA Fee: $119.00/Monthly
Parking Notes: 2 Total Parking Spaces
Pet Restrictions: Dogs OK, Cats OK
Sewer: Public Sewer
SQFT Above Finished: 1916
SQFT Total Finished: 1916
Structure Type: Interior Row/Townhouse
Total Garage/Parking Spaces: 2
Water: Public
Local Schools
School District: PRINCE WILLIAM COUNTY PUBLIC SCHOOLS
Listed By / Shown By
Listed By
Agency Name: Redfin Corporation
Agency Phone: 7036656665
Shown By
Agent Name: Carla Knight
Agent Phone: (540) 229-3576
Agency Title: Montague Miller & Co. Realtors

Estimate Your Payment
Estimated Payment
$ 1,242.62 per month $823.24 Principal & Interest $311.50 Property Tax $107.89 Homeowner's InsuranceChange Payment Information

Carla Knight
Cell: (540) 229-3576
Email Me

Privacy Policy / DMCA Notice / ADA Accessibility


This site is hosted, designed and copyright
© 1994 - 2026 by
Delta Media Group, Inc. -- Patent Pending --
Agency License Information: Montague, Miller & Co. is licensed in the state of Virginia.
4056 Chetham Way | MLS# VAPW2133634
This townhouse located at 4056 Chetham Way , Woodbridge, VA 22192 is currently listed for sale with an asking price of $369,900. This property was built in 1991 and has 3 bedrooms and 2 full and 1 partial baths with 1916 sq. ft. Chetham Way is located in the SOMERSET AT WESTRIDGE subdivision within the PRINCE WILLIAM COUNTY PUBLIC SCHOOLS school district. Search SOMERSET AT WESTRIDGE real estate on cknight.montaguemiller.com today.