

BEDS4
BATHS2 full 1 partial
SQUARE FEET3,432
MLS#VAOR2014668
STATUSACTIVE
PROPERTY TYPERental - Single Family
SUBDIVISIONLAKE OF THE WOODS
SCHOOLORANGE COUNTY PUBLIC SCHOOLS
Property Description
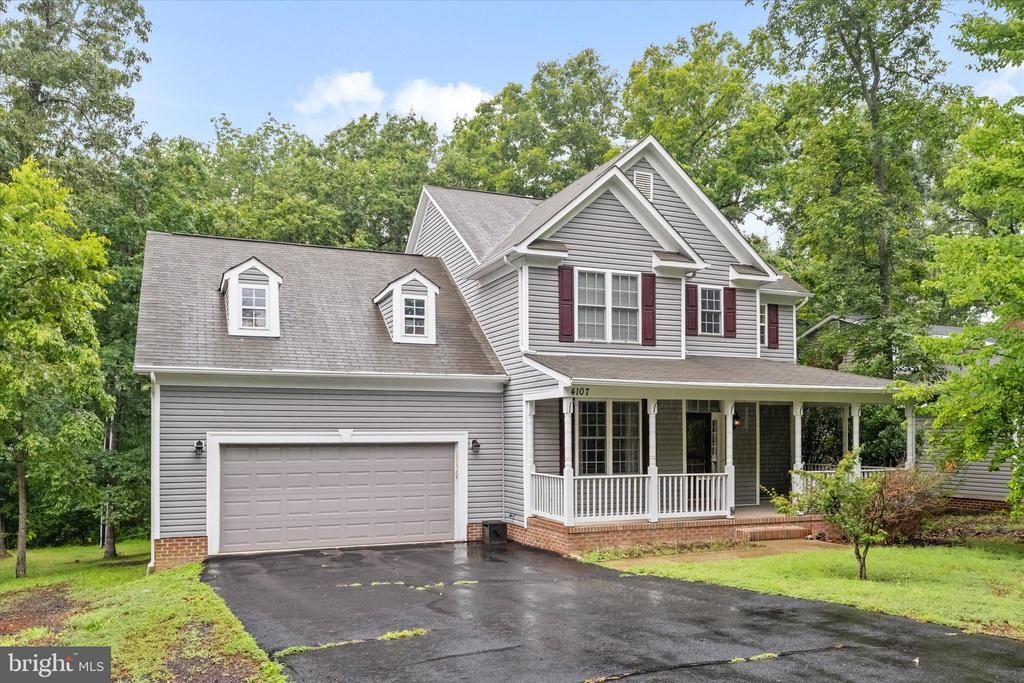
Welcome to the vibrant community of Lake of the Woods! With brand new carpet on the upper bedroom level and basement, this is a stunning 4-bedroom, 2.5-bathroom home that promises a lifestyle of comfort and convenience. It is nestled within a gated community, ensuring your peace of mind. The property boasts a 2-car garage, a rear deck for outdoor relaxation, and a partially finished basement that offers a possible rec room or theater room and storage area. The main floor features a primary bedroom, providing easy access and convenience. The front porch adds a charming touch, perfect for welcoming guests or enjoying a morning cup of coffee. As part of an amenity-filled community, you'll have access to a clubhouse, an outdoor pool, and a lake, offering endless opportunities for recreation and relaxation. Don't miss out on this opportunity!
Property Features
Property Type: Rental - Single Family
Basement: Full, Partially Finished, Walkout Level
Basement: Yes
Cooling: Central A/C
Fireplaces: 1
Fuel Type: Electric
Garage: 2 car attached
Heating: Heat Pump(s)
Home Style: Colonial
Lot Size: 0.00 Acre(S)
Stories: 3.0
Year Built: 2005
Feature Descriptions
Additional Structures: Above Grade, Below Grade
Appliances: Built-In Microwave, Dishwasher, Disposal, Exhaust Fan, Icemaker, Refrigerator, Oven/Range - Electric, Stainless Steel Appliances
Community Amenities: Club House, Beach, Common Grounds, Gated Community, Lake, Pool - Outdoor, Tot Lots/Playground
Days on Site: 4
Exterior: Vinyl Siding
Fencing: Wood
Fireplace: Mantel(s), Gas/Propane
HOA Fee: $0.00/Unknown
Interior: Carpet, Ceiling Fan(s), Dining Area, Entry Level Bedroom, Formal/Separate Dining Room, Kitchen - Table Space, Primary Bath(s), Bathroom - Soaking Tub, Wood Floors, Floor Plan - Open
Lake Name: Lake of the Woods
Lot Dimensions: 0.00 Acre(S)
Parking Features: Driveway, Attached Garage, Asphalt Driveway
Pet Restrictions: Case by Case Basis, Number Limit, Pet Addendum/Deposit, Size/Weight Restriction
Rooms: Dining Room, Primary Bedroom, Bedroom 2,Bedroom 3,Bedroom 4,Kitchen, Family Room, Recreation Room, Storage Room
Sewer: Public Sewer
Special View Info: Trees/Woods
SQFT Above Finished: 2832
SQFT Below Finished: 600
SQFT Total Finished: 3432
Structure Type: Detached
Total Garage/Parking Spaces: 2
Water: Public
Room Sizes
Bedroom 4: 20 x 16 Level - Upper 1
Bedroom 2: 11 x 12 Level - Upper 1
Bedroom 3: 11 x 12 Level - Upper 1
Primary Bedroom: 15 x 13 Level - Main
Dining Room: 13 x 12 Level - Main
Family Room: 18 x 16 Level - Main
Kitchen: 21 x 11 Level - Main
Recreation Room: 24 x 15 Level - Lower 1
Local Schools
High School: ORANGE CO.
School District: ORANGE COUNTY PUBLIC SCHOOLS
Listed By / Shown By
Listed By
Agency Name: Lorac Realty & Property Management
Agency Phone: 5408986988
Shown By
Agent Name: Carla Knight
Agent Phone: (540) 229-3576
Agency Title: Montague Miller & Co. Realtors


Carla Knight
Cell: (540) 229-3576
Email Me

Privacy Policy / DMCA Notice / ADA Accessibility


This site is hosted, designed and copyright
© 1994 - 2026 by
Delta Media Group, Inc. -- Patent Pending --
Agency License Information: Montague, Miller & Co. is licensed in the state of Virginia.
4107 Lakeview Parkway | MLS# VAOR2014668
This property located at 4107 Lakeview Parkway, Locust Grove, VA 22508 is currently listed for rent with an asking price of $3,100 / Monthly. Lakeview Parkway is located within the ORANGE COUNTY PUBLIC SCHOOLS school district. Search Locust Grove real estate on cknight.montaguemiller.com today.