

BEDS4
BATHS2 full 1 partial
SQUARE FEET1,620
MLS#VAFX2325828
STATUSACTIVE
PROPERTY TYPEResidential - Single Family
SUBDIVISIONHUNTERS CREEK
SCHOOLFAIRFAX COUNTY PUBLIC SCHOOLS
Property Description
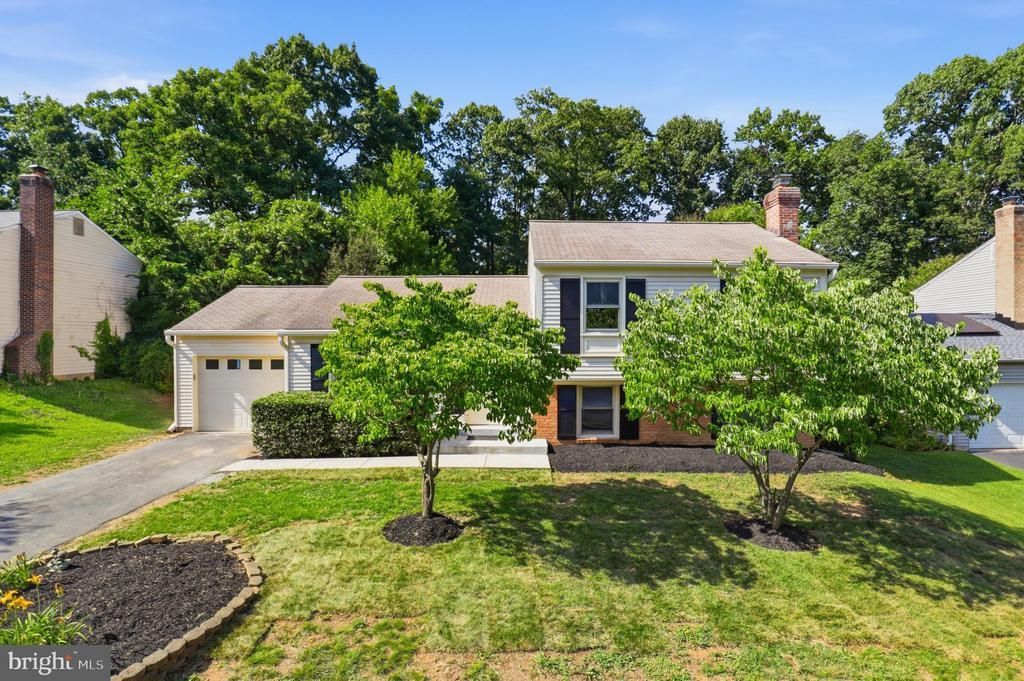
Welcome to 412 Cavendish Street in sought after Hunters Creek. This beautifully updated 4 bedroom, 2.5 bathroom home offers approximately 1,620 square feet of comfortable living space in a prime Herndon location. Step inside to a welcoming family room that flows into the updated kitchen and dining area. The kitchen features new stainless steel appliances, wood cabinetry, granite countertops, abundant storage space, and updated lighting. Fresh paint, new luxury vinyl plank flooring, and updated lighting throughout make this home move in ready. The dining area opens through sliding glass doors to the all seasons room with brand new carpet, creating the perfect space for relaxing, entertaining, or enjoying views of the flat grassy fenced backyard. Outside, you will find new landscaping and a storage shed for added convenience. Upstairs, the primary suite offers double closets and a private en suite bathroom. Two additional bedrooms and a full hall bathroom with a jetted tub and shower complete the upper level. The lower level features a spacious recreation room with a charming brick fireplace, built-ins, a fourth bedroom with an attached half bathroom, and a laundry room, offering flexible space for guests, work, or play. Ideally located near Runnymede Park, the W&OD Trail, and the Town of Herndon’s shops, dining, and live entertainment. Commuters will appreciate the close proximity to the Herndon Metro Station and Dulles Airport. Optional pool membership adds to the appeal of this wonderful community.
Property Features
Property Type: Residential - Single Family
Basement: Daylight, Full
Basement: Yes
Cooling: Central A/C
Fireplaces: 1
Fuel Type: Electric
Garage: 1
Heating: Heat Pump(s)
Home Style: Split Level
Lot Size: 0.21 Acres
Roof Type: Asphalt
Stories: 3.0
Taxes: $8,852
Year Built: 1979
Feature Descriptions
Additional Structures: Above Grade, Below Grade
Appliances: Built-In Microwave, Dishwasher, Disposal, Dryer, Exhaust Fan, Oven/Range - Electric, Refrigerator, Stainless Steel Appliances, Washer
Community Amenities: Pool Mem Avail
Days on Site: 5
Exterior: Aluminum Siding, Brick, Vinyl Siding
Fencing: Fully
Fireplace: Brick
Flooring: Luxury Vinyl Plank, Stone, Vinyl
HOA Fee: $180.00/Annually
Interior: Attic, Bathroom - Jetted Tub, Bathroom - Walk-In Shower, Built-Ins, Dining Area, Family Room Off Kitchen, Primary Bath(s), Recessed Lighting, Upgraded Countertops
Lot: Rear Yard, Front Yard
Lot Dimensions: 0.21 Acre(S)
Parking Features: Asphalt Driveway
Parking Notes: 1 Total Parking Spaces
Sewer: Public Sewer
SQFT Above Finished: 1092
SQFT Below Finished: 528
SQFT Total Finished: 1620
Structure Type: Detached
Total Garage/Parking Spaces: 1
Utilities: Cable TV Available, Electric Available, Sewer Available, Water Available
Water: Public
Local Schools
High School: HERNDON
Middle School: HERNDON
Elementary School: HERNDON
School District: FAIRFAX COUNTY PUBLIC SCHOOLS
Listed By / Shown By
Listed By
Agency Name: Long & Foster Real Estate, Inc.
Agency Phone: 7039384200
Shown By
Agent Name: Carla Knight
Agent Phone: (540) 229-3576
Agency Title: Montague Miller & Co. Realtors

Estimate Your Payment
Estimated Payment
$ 2,421.70 per month $1,488.90 Principal & Interest $737.67 Property Tax $195.13 Homeowner's InsuranceChange Payment Information

Carla Knight
Cell: (540) 229-3576
Email Me

Privacy Policy / DMCA Notice / ADA Accessibility


This site is hosted, designed and copyright
© 1994 - 2026 by
Delta Media Group, Inc. -- Patent Pending --
Agency License Information: Montague, Miller & Co. is licensed in the state of Virginia.
412 Cavendish Street | MLS# VAFX2325828
This single family home located at 412 Cavendish Street, Herndon, VA 20170 is currently listed for sale with an asking price of $669,000. This property was built in 1979 and has 4 bedrooms and 2 full and 1 partial baths with 1620 sq. ft. Cavendish Street is located in the HUNTERS CREEK subdivision within the FAIRFAX COUNTY PUBLIC SCHOOLS school district. Search HUNTERS CREEK real estate on cknight.montaguemiller.com today.