

BEDS4
BATHS3 full 1 partial
SQUARE FEET4,248
MLS#VACU2014662
STATUSACTIVE
PROPERTY TYPEResidential - Single Family
SUBDIVISIONCHRISDALE
SCHOOLCULPEPER COUNTY PUBLIC SCHOOLS
Property Description
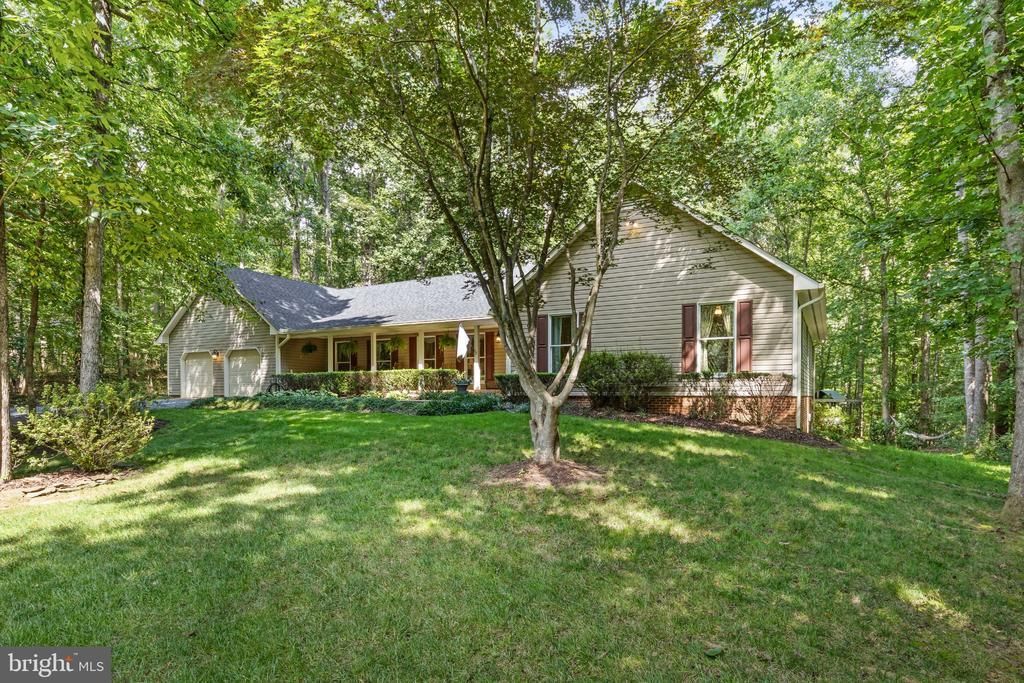
Owner/builder home situated on 1.97 partially cleared acres on a peaceful, state-maintained paved cul-de-sac in the quaint village of Jeffersonton, just minutes from the Towns of Warrenton and Culpeper. This meticulously maintained 4-bedroom, 3.5-bath rancher offers 2,354+ square feet of finished living space above grade, plus a fully finished walkout basement. Recent updates include a new roof and new HVAC system. The main level features crown moulding throughout, built-in shelving, and double-hung Andersen windows that provide plenty of natural light while helping keep the home well insulated. The kitchen is equipped with newer Samsung stainless steel appliances. The finished walkout basement includes a gaming/recreation room with wet bar and a bonus room, providing plenty of additional space for entertaining, hobbies, or a home office. A spacious two-car garage with a small workshop adds even more functionality. Enjoy the outdoors from the large deck and two patios overlooking the backyard, which also includes a playground for the kids. With a peaceful setting, convenient location, and plenty of finished living space inside and out, this home has a lot to offer.
Property Features
Property Type: Residential - Single Family
Basement: Yes
Basement: Fully Finished, Walkout Level, Sump Pump, Rear Entrance
Cooling: Central A/C
Fireplaces: 1
Fuel Type: Electric, Pellets, Wood
Garage: 2
Heating: Heat Pump(s)
Home Style: Ranch/Rambler
Lot Size: 1.97 Acres
Roof Type: Architectural Shingle
Stories: 1.0
Taxes: $3,035
Year Built: 1993
Feature Descriptions
Additional Structures: Above Grade, Below Grade
Appliances: Dishwasher, Dryer, Washer, Water Conditioner - Owned, Water Heater, Stove, Stainless Steel Appliances, Refrigerator, Icemaker
Days on Site: 4
Electric: 200+ Amp Service
Exterior: Advanced Framing, Stick Built, Block, Vinyl Siding
Flooring: Hardwood, Carpet, Tile/Brick
Interior: Bar, Breakfast Area, Built-Ins, Ceiling Fan(s), Crown Moldings, Dining Area, Family Room Off Kitchen, Formal/Separate Dining Room, Kitchen - Eat-In, Pantry, Primary Bath(s), Recessed Lighting, Stove - Pellet, Stove - Wood, Water Treat System, Wet/Dry Bar, Window Treatments, Wood Floors
Lot Dimensions: 1.97 Acre(S)
Parking Notes: 2 Total Parking Spaces
Sewer: On Site Septic, Septic < # of BR
SQFT Above Finished: 2354
SQFT Below Finished: 1894
SQFT Total Finished: 4248
Structure Type: Detached
Total Garage/Parking Spaces: 2
Utilities: Cable TV, Electric Available, Phone, Under Ground
Water: Well
Windows: Double Hung, Double Pane, Insulated
Local Schools
High School: CULPEPER COUNTY
Middle School: CULPEPER
Elementary School: EMERALD HILL
School District: CULPEPER COUNTY PUBLIC SCHOOLS
Listed By / Shown By
Listed By
Agency Name: Long & Foster Real Estate, Inc.
Agency Phone: 5403491400
Shown By
Agent Name: Carla Knight
Agent Phone: (540) 229-3576
Agency Title: Montague Miller & Co. Realtors

Estimate Your Payment
Estimated Payment
$ 2,216.11 per month $1,735.72 Principal & Interest $252.92 Property Tax $227.47 Homeowner's InsuranceChange Payment Information

Carla Knight
Cell: (540) 229-3576
Email Me

Privacy Policy / DMCA Notice / ADA Accessibility


This site is hosted, designed and copyright
© 1994 - 2026 by
Delta Media Group, Inc. -- Patent Pending --
Agency License Information: Montague, Miller & Co. is licensed in the state of Virginia.
4179 Lindsay Court | MLS# VACU2014662
This single family home located at 4179 Lindsay Court, Jeffersonton, VA 22724 is currently listed for sale with an asking price of $779,900. This property was built in 1993 and has 4 bedrooms and 3 full and 1 partial baths with 4248 sq. ft. Lindsay Court is located in the CHRISDALE subdivision within the CULPEPER COUNTY PUBLIC SCHOOLS school district. Search CHRISDALE real estate on cknight.montaguemiller.com today.