

BEDS4
BATHS4 full 1 partial
SQUARE FEET3,011
MLS#VALO2130794
STATUSACTIVE
PROPERTY TYPERental - Townhouse
SUBDIVISIONWEST PARK AT BRAMBLETON
SCHOOLLOUDOUN COUNTY PUBLIC SCHOOLS
Property Description
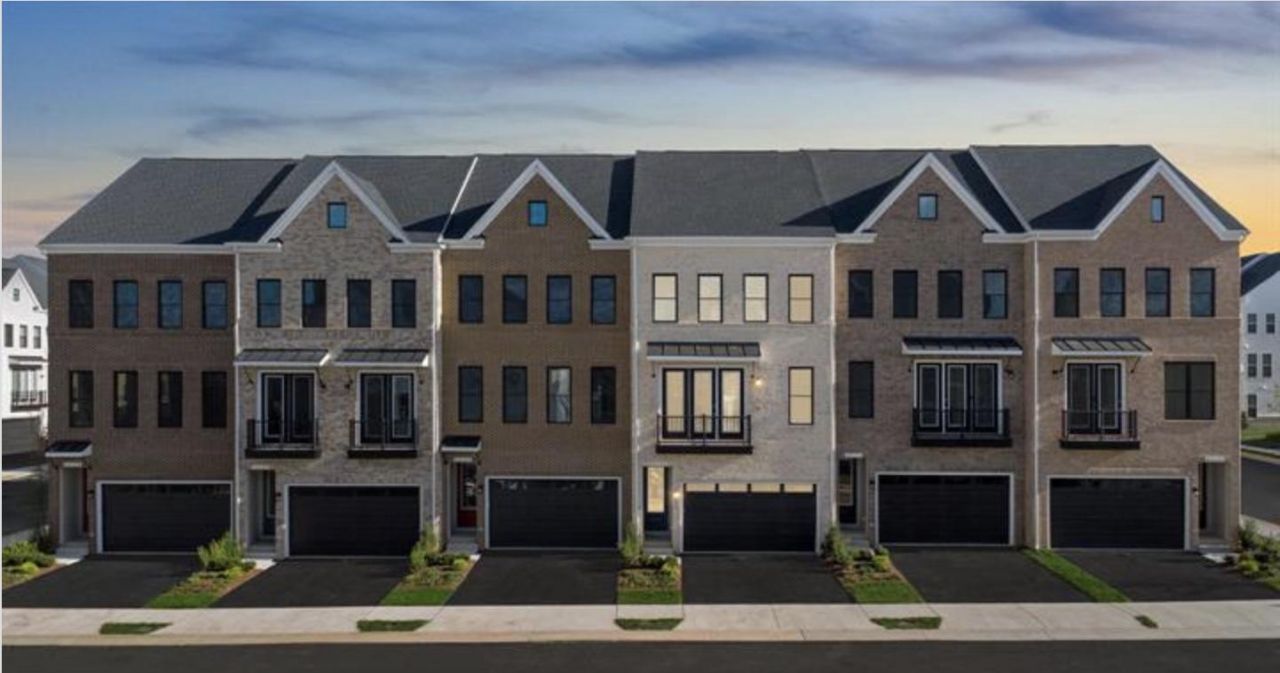
Be the very first to call this stunning brand-new four-level townhome home! Offering 4 bedrooms, 4 full bathrooms, and 1 half bathroom across 3000 square feet, this beautifully designed residence combines modern luxury with exceptional flexibility for today's lifestyle. The entry level features a private bedroom and full bathroom, making it an ideal space for multigenerational living, an au pair, overnight guests or a private home office. The main level showcases an open-concept design with 9-foot ceilings, luxury vinyl plank flooring and abundant natural light. The gourmet kitchen is the heart of the home, featuring a large center island, quartz countertops, soft-close cabinetry, stainless steel appliances and ample space for cooking, entertaining and everyday living. A spacious dining area, inviting great room and charming café space complete the main level. Just off the kitchen, a private deck extends your living space outdoors, providing the perfect spot for morning coffee, grilling, or relaxing at the end of the day. The upper level offers a luxurious primary suite with a generous walk-in closet and a spa-inspired ensuite bathroom featuring dual vanities, an oversized walk-in shower with a built-in bench and elegant soft gold finishes. Two additional bedrooms, a full bathroom and a conveniently located laundry room complete this level. The fourth level offers a versatile loft complete with its own full bathroom, creating the perfect space for a second family room, media lounge, home office, fitness studio or guest retreat. Step outside to the expansive rooftop terrace, where you can unwind with your morning coffee, entertain friends or enjoy the view. This thoughtfully designed indoor-outdoor living space provides the perfect blend of comfort, privacy and functionality, making it one of the home's most desirable features. Additional features include a two-car front-load garage with interior access and thoughtful storage throughout the home. Located in the highly desirable Brambleton community, residents enjoy access to exceptional amenities including scenic walking and biking trails, multiple pools, parks, playgrounds, and community events. Top-rated schools are within walking distance, while Brambleton Town Center offers an outstanding selection of restaurants, shopping, fitness, entertainment, and everyday conveniences just minutes away. Commuters will appreciate easy access to major routes, the Silver Line Metro, and Dulles International Airport. This exceptional home has never been lived in and is available for immediate occupancy. Experience luxury, space and convenience in one of Northern Virginia's most sought-after communities. Schedule your private tour today.
Property Features
Property Type: Rental - Townhouse
Basement: Yes
Basement: Daylight, Full, Garage Access, Heated, Outside Entrance, Rear Entrance, Walkout Level, Windows
Cooling: Central A/C, Energy Star Cooling System, Programmabl
Fuel Type: Natural Gas
Garage: 2 car attached
Heating: Energy Star Heating System, Programmable Thermostat
Home Style: Contemporary, Traditional
Lot Size: 0.04 Acres
Roof Type: Architectural Shingle
Stories: 4.0
Year Built: 2026
Feature Descriptions
Additional Structures: Above Grade, Below Grade
Appliances: Built-In Microwave, Cooktop, Dishwasher, Disposal, Energy Efficient Appliances, Exhaust Fan, Freezer, Icemaker, Oven - Wall, Oven/Range - Gas, Range Hood, Refrigerator, Stainless Steel Appliances, Washer/Dryer Hookups Only, Water Heater - Tankless
Community Amenities: Bike Trail, Club House, Jog/Walk Path, Library, Pool - Outdoor, Tennis Courts, Tot Lots/Playground
Days on Site: 2
Exterior: Batts Insulation, Blown-In Insulation, Brick, Brick F
Exterior: Exterior Lighting, Gutter System, Sidewalks
Flooring: Carpet, Ceramic Tile, Luxury Vinyl Plank
HOA Fee: $200.00/Monthly
Interior: Attic, Bathroom - Stall Shower, Bathroom - Tub Shower, Carpet, Dining Area, Entry Level Bedroom, Family Room Off Kitchen, Floor Plan - Open, Kitchen - Eat-In, Kitchen - Gourmet, Kitchen - Island, Pantry, Primary Bath(s), Recessed Lighting, Upgraded Countertops, Walk-in Closet(s)
Lot: Backs - Open Common Area, Rear Yard
Lot Dimensions: 0.04 Acre(S)
Parking Features: Attached Garage, Asphalt Driveway
Pet Restrictions: Case by Case Basis
Rent Includes: Cable TV, HOA/Condo Fee, Internet, Trash Removal, Lawn Service
Sewer: Public Sewer
SQFT Above Finished: 3011
SQFT Total Finished: 3011
Structure Type: Interior Row/Townhouse
Total Garage/Parking Spaces: 2
Water: Public
Windows: Energy Efficient, Insulated, Low-E, Screens
Local Schools
High School: INDEPENDENCE
Middle School: BRAMBLETON
Elementary School: MADISON'S TRUST
School District: LOUDOUN COUNTY PUBLIC SCHOOLS
Listed By / Shown By
Listed By
Agency Name: Creating Legacy Wealth Real Estate
Agency Phone: 7037728463
Shown By
Agent Name: Carla Knight
Agent Phone: (540) 229-3576
Agency Title: Montague Miller & Co. Realtors


Carla Knight
Cell: (540) 229-3576
Email Me

Privacy Policy / DMCA Notice / ADA Accessibility


This site is hosted, designed and copyright
© 1994 - 2026 by
Delta Media Group, Inc. -- Patent Pending --
Agency License Information: Montague, Miller & Co. is licensed in the state of Virginia.
42123 Picasso Square | MLS# VALO2130794
This property located at 42123 Picasso Square , Ashburn, VA 20148 is currently listed for rent with an asking price of $4,750 / Monthly. Picasso Square is located within the LOUDOUN COUNTY PUBLIC SCHOOLS school district. Search Ashburn real estate on cknight.montaguemiller.com today.