

BEDS4
BATHS3 full
SQUARE FEET1,316
MLS#VAFX2318806
STATUSPENDING
PROPERTY TYPEResidential - Single Family
SUBDIVISIONGREENBRIAR
SCHOOLFAIRFAX COUNTY PUBLIC SCHOOLS
Property Description
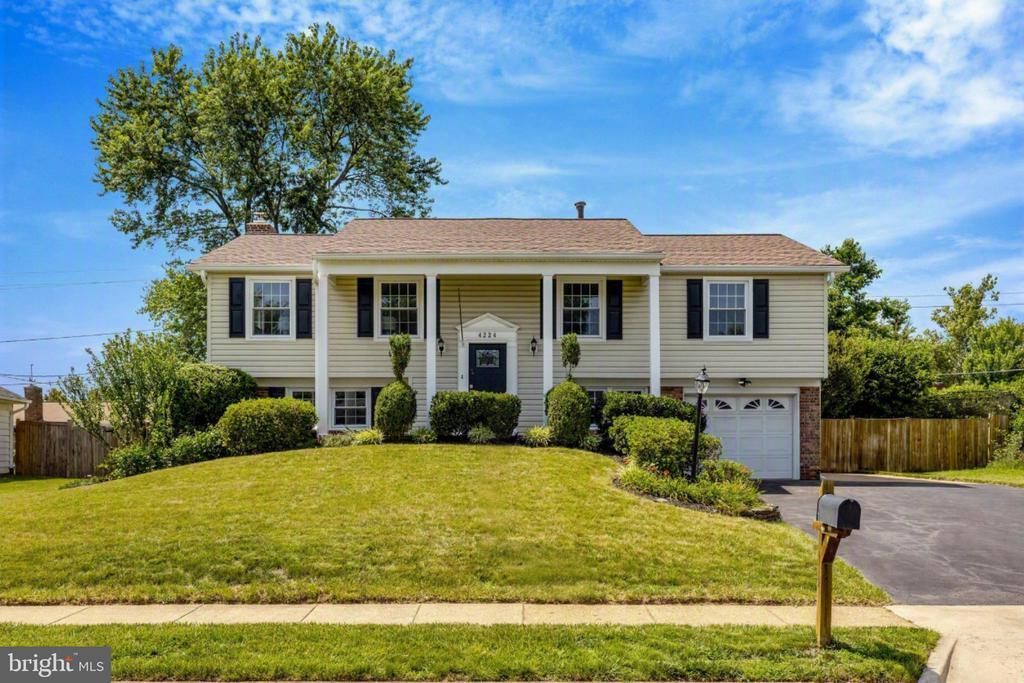
** Welcome to this beautifully updated Nottingham model in the highly sought-after Greenbriar community! Offering approximately 2,100 square feet of finished living space, this move-in ready home combines thoughtful updates, flexible living areas, and one of the neighborhood's most desirable settings. The main level features a bright and welcoming floor plan with spacious living and dining areas, an updated kitchen, and comfortable bedroom accommodations. The primary suite includes a private full bath, while two additional bedrooms and another full bathroom complete the upper level. The fully finished lower level provides exceptional versatility with a large recreation room centered around a cozy fireplace, perfect for movie nights, gatherings, or relaxing at the end of the day. A fourth bedroom and full bathroom on this level make an ideal guest suite, home office, or private space for extended family. Step outside and enjoy one of the home's standout feature, a large screened porch overlooking the expansive, flat backyard. Whether you're entertaining friends, enjoying family cookouts, or simply unwinding with your morning coffee, this outdoor space is sure to become a favorite retreat. Located in the heart of Greenbriar, residents enjoy the benefits of a well-established community known for its convenient location, community amenities, highly regarded schools, and easy access to shopping, dining, parks, Fair Oaks Hospital, Dulles Airport, and major commuter routes. NO HOA. Master Bath Remodel 2025. Upper Hall Bath Remodel 2024. New HVAC 2020. New Water Heater 2022. New Windows and Exterior Doors 2021,2022. New Interior Doors 2022, New Concrete slab in Garage 2024. New Roof 2016. Lower Bath Reno 2014. Blown-In Attic Insulation 2014. French Drains 2014.
Property Features
Property Type: Residential - Single Family
Basement: Yes
Basement: Garage Access, Outside Entrance, Rear Entrance, Connecting Stairway, Daylight, Full, Fully Finished
Cooling: Ceiling Fan(s), Central A/C
Fireplaces: 1
Fuel Type: Natural Gas
Garage: 1
Heating: Forced Air
Home Style: Split Foyer
Lot Size: 0.22 Acres
Roof Type: Architectural Shingle
Stories: 2.0
Taxes: $8,599
Year Built: 1968
Feature Descriptions
Additional Structures: Above Grade, Below Grade
Appliances: Built-In Microwave, Dishwasher, Disposal, Dryer, Refrigerator, Stove, Washer, Icemaker
Days on Site: 33
Exterior: Brick Front, Vinyl Siding
Fencing: Fully, Privacy, Wood
Fireplace: Brick, Mantel(s)
Flooring: Laminated, Hardwood
Interior: Attic, Ceiling Fan(s), Combination Dining/Living, Dining Area, Family Room Off Kitchen, Kitchen - Table Space, Stove - Wood
Lot: Front Yard, Rear Yard
Lot Dimensions: 0.22 Acre(S)
Parking Features: Paved Driveway
Parking Notes: 3 Total Parking Spaces
Sewer: Public Sewer
SQFT Above Finished: 1316
SQFT Total Finished: 1316
Structure Type: Detached
Total Garage/Parking Spaces: 3
Water: Public
Local Schools
High School: CHANTILLY
Middle School: ROCKY RUN
Elementary School: GREENBRIAR EAST
School District: FAIRFAX COUNTY PUBLIC SCHOOLS
Listed By / Shown By
Listed By
Agency Name: Keller Williams Fairfax Gateway
Agency Phone: 7032223300
Shown By
Agent Name: Carla Knight
Agent Phone: (540) 229-3576
Agency Title: Montague Miller & Co. Realtors

Estimate Your Payment
Estimated Payment
$ 2,793.30 per month $1,836.09 Principal & Interest $716.58 Property Tax $240.63 Homeowner's InsuranceChange Payment Information

Carla Knight
Cell: (540) 229-3576
Email Me

Privacy Policy / DMCA Notice / ADA Accessibility


This site is hosted, designed and copyright
© 1994 - 2026 by
Delta Media Group, Inc. -- Patent Pending --
Agency License Information: Montague, Miller & Co. is licensed in the state of Virginia.
4224 Minstrell Lane | MLS# VAFX2318806
This single family home located at 4224 Minstrell Lane, Fairfax, VA 22033 is currently listed for sale with an asking price of $825,000. This property was built in 1968 and has 4 bedrooms and 3 full baths with 1316 sq. ft. Minstrell Lane is located in the GREENBRIAR subdivision within the FAIRFAX COUNTY PUBLIC SCHOOLS school district. Search GREENBRIAR real estate on cknight.montaguemiller.com today.