

BEDS3
BATHS2 full 1 partial
SQUARE FEET2,132
MLS#VALO2130922
STATUSACTIVE
PROPERTY TYPERental - Townhouse
SUBDIVISIONARCOLA TOWN CENTER CONDO
SCHOOLLOUDOUN COUNTY PUBLIC SCHOOLS
Property Description
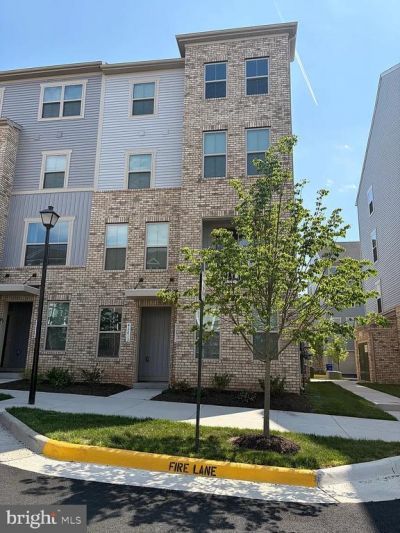
Welcome to the Ryan Homes Juliet, a beautifully designed four-level townhome-style condominium that combines the spacious feel of a luxury townhome with the convenience of low-maintenance condo living. Offering 3 bedrooms, 2.5 baths, and thoughtfully designed living spaces across four levels, this home is ideal for today's lifestyle. The main living level features a bright, open-concept floor plan with a spacious family room, a gourmet kitchen with a large center island, abundant cabinet space, and a dining area that opens to a private balcony—perfect for enjoying your morning coffee or relaxing at the end of the day. The entire third level is dedicated to the owner's retreat, featuring a generous walk-in closet, an en-suite bath, and the convenience of a laundry room on the same floor. The upper level offers two oversized secondary bedrooms, each with its own walk-in closet, providing flexible space for family, guests, a home office, or hobbies. Situated in the desirable Arcola Town Center community, residents enjoy a vibrant neighborhood with convenient access to Route 50, Loudoun County Parkway, Dulles International Airport, and major employment centers including Ashburn, Reston, and Chantilly. The community is served by highly regarded Loudoun County Public Schools, including Elaine E. Thompson Elementary School, Stone Hill Middle School, and Rock Ridge High School.
Property Features
Property Type: Rental - Townhouse
Cooling: Ceiling Fan(s), Central A/C
Fuel Type: Natural Gas
Garage: 1 car attached
Heating: 90% Forced Air
Home Style: Colonial
Lot Size: 0.00 Acre(S)
Roof Type: Architectural Shingle
Stories: 4.0
Year Built: 2025
Feature Descriptions
Additional Structures: Above Grade, Below Grade
Appliances: Built-In Microwave, Dishwasher, Disposal, Dryer, Exhaust Fan, Icemaker, Refrigerator, Washer
Community Amenities: Pool - Outdoor, Tot Lots/Playground
Condo/Coop Fee: $165.00/Monthly
Days on Site: 1
Exterior: Masonry
Flooring: Carpet, Ceramic Tile, Luxury Vinyl Plank
HOA Fee: $125.00/Monthly
Interior: Ceiling Fan(s), Combination Kitchen/Dining, Family Room Off Kitchen, Kitchen - Island, Kitchen - Table Space, Window Treatments, Wood Floors, Primary Bath(s), Kitchen - Gourmet
Lot Dimensions: 0.00 Acre(S)
Parking Features: Attached Garage, On Street, Asphalt Driveway, Shared Driveway
Pet Restrictions: No Pet Restrictions
Rooms: Living Room, Primary Bedroom, Bedroom 2,Bedroom 3,Kitchen, Family Room, Laundry, Recreation Room, Bathroom 2,Primary Bathroom, Half Bath
Sewer: Public Septic
SQFT Above Finished: 2132
SQFT Total Finished: 2132
Structure Type: Interior Row/Townhouse
Total Garage/Parking Spaces: 1
Utilities: Electric Available, Natural Gas Available
Water: Public
Windows: Double Pane, Screens
Local Schools
High School: ROCK RIDGE
School District: LOUDOUN COUNTY PUBLIC SCHOOLS
Listed By / Shown By
Listed By
Agency Name: Maram Realty, LLC
Agency Phone: 7039531752
Shown By
Agent Name: Carla Knight
Agent Phone: (540) 229-3576
Agency Title: Montague Miller & Co. Realtors


Carla Knight
Cell: (540) 229-3576
Email Me

Privacy Policy / DMCA Notice / ADA Accessibility


This site is hosted, designed and copyright
© 1994 - 2026 by
Delta Media Group, Inc. -- Patent Pending --
Agency License Information: Montague, Miller & Co. is licensed in the state of Virginia.
42613 Pitlochry Terrace | MLS# VALO2130922
This property located at 42613 Pitlochry Terrace , Sterling, VA 20166 is currently listed for rent with an asking price of $3,400 / Monthly. Pitlochry Terrace is located within the LOUDOUN COUNTY PUBLIC SCHOOLS school district. Search Sterling real estate on cknight.montaguemiller.com today.