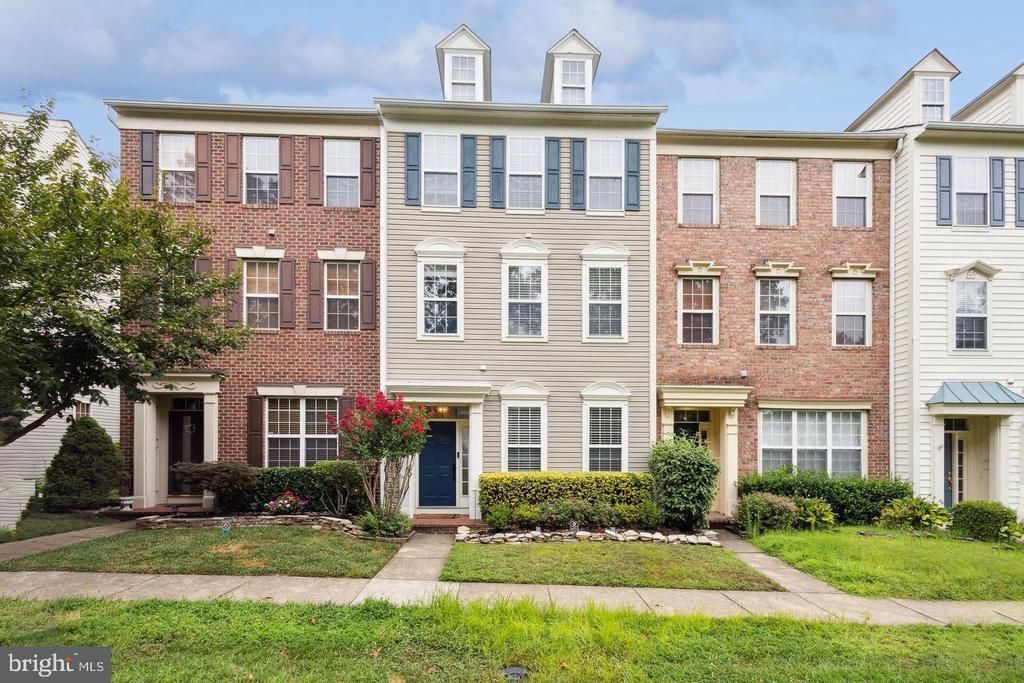


BEDS3
BATHS2 full 1 partial
SQUARE FEET2,184
MLS#VALO2130272
STATUSACTIVE
PROPERTY TYPERental - Townhouse
SUBDIVISIONSOUTH RIDING
SCHOOLLOUDOUN COUNTY PUBLIC SCHOOLS
Property Description
This beautiful townhome at 42753 Stadler Ln in Chantilly’s South Riding community offers 3 bedrooms and 2½ baths across three bright, open levels. Built in 2002, it features engineered hardwood floors throughout and a gourmet kitchen with a large island and tall ceilings topped by crown molding. The main level flows seamlessly from kitchen to family room, with a wall of windows that bring in daylight and open onto a deck connecting to a detached two-car garage . Upstairs, the master suite impresses with dual walk-in closets, a soaking tub, and ensuite laundry, along with a versatile office/den area. The top floor hosts two more spacious bedrooms—each with walk-in closets—and a shared Jack & Jill bath, plus a large recreation loft perfect for play or work. The home’s prime location is just a block from schools, playgrounds, pools, walking trails, and parks like Conklin, with convenient access to Route 50 and bustling shopping centers.
Property Features
Property Type: Rental - Townhouse
Cooling: Central A/C
Fireplaces: 1
Fuel Type: Natural Gas
Garage: 2
Heating: Central, Forced Air, Heat Pump(s)
Lot Size: 0.04 Acres
Roof Type: Architectural Shingle
Stories: 3.0
Year Built: 2002
Feature Descriptions
Additional Structures: Above Grade, Below Grade
Appliances: Built-In Microwave, Dishwasher, Disposal, Icemaker, Oven/Range - Gas, Refrigerator, Washer, Water Heater
Days on Site: 9
Exterior: Vinyl Siding
Fireplace: Corner, Fireplace - Glass Doors, Gas/Propane
Flooring: Ceramic Tile, Engineered Wood
Interior: Breakfast Area, Combination Dining/Living, Crown Moldings, Family Room Off Kitchen, Floor Plan - Open, Formal/Separate Dining Room, Kitchen - Island, Recessed Lighting, Bathroom - Soaking Tub, Walk-in Closet(s), Wood Floors
Lot Dimensions: 0.04 Acre(S)
Sewer: Public Sewer, Public Septic
Special View Info: Trees/Woods
SQFT Above Finished: 2184
SQFT Total Finished: 2184
Structure Type: Interior Row/Townhouse
Total Garage/Parking Spaces: 2
Water: Public
Windows: Double Hung, Screens
Local Schools
High School: FREEDOM
School District: LOUDOUN COUNTY PUBLIC SCHOOLS
Listed By / Shown By
Listed By
Agency Name: Benchmark Property Management
Agency Phone: 2027171999
Shown By
Agent Name: Carla Knight
Agent Phone: (540) 229-3576
Agency Title: Montague Miller & Co. Realtors


Carla Knight
Cell: (540) 229-3576
Email Me

Privacy Policy / DMCA Notice / ADA Accessibility


This site is hosted, designed and copyright
© 1994 - 2026 by
Delta Media Group, Inc. -- Patent Pending --
Agency License Information: Montague, Miller & Co. is licensed in the state of Virginia.
42753 Stadler Lane | MLS# VALO2130272
This property located at 42753 Stadler Lane, Chantilly, VA 20152 is currently listed for rent with an asking price of $3,400 / Monthly. Stadler Lane is located within the LOUDOUN COUNTY PUBLIC SCHOOLS school district. Search Chantilly real estate on cknight.montaguemiller.com today.