

BEDS1
BATHS1 full
SQUARE FEET699
MLS#VAAR2076254
STATUSACTIVE
PROPERTY TYPERental - Condominium
SUBDIVISIONARLINGTON OAKS
SCHOOLARLINGTON COUNTY PUBLIC SCHOOLS
Property Description
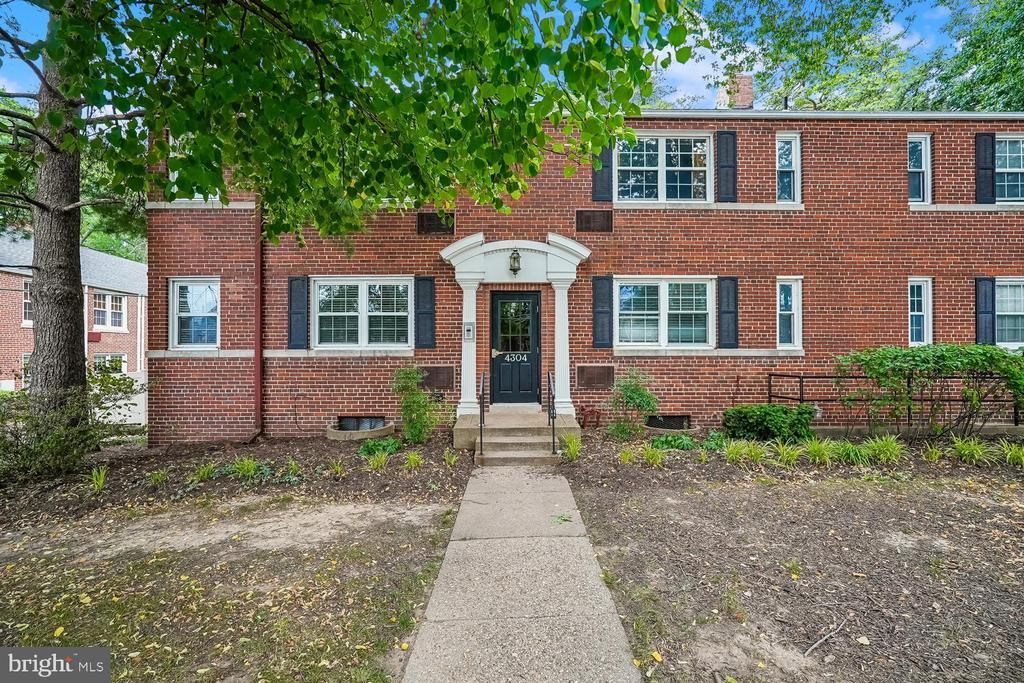
Welcome home to this charming and beautifully updated one-bedroom, one-bath condo in the highly sought-after Arlington Oaks community! Freshly painted from top to bottom, this sunny main-level home perfectly blends modern updates with timeless character. The updated kitchen features stylish finishes, plenty of cabinet space, and everything you need to make cooking a pleasure. After a long day, unwind in the beautifully renovated spa-inspired bathroom, designed to create a relaxing retreat right at home. One of the first things you'll notice is the abundance of natural light that fills the home, creating a warm and inviting atmosphere throughout. Gorgeous original hardwood floors add classic charm and character, making this condo feel both cozy and sophisticated. Located on the main level, you'll appreciate the convenience of easy access when bringing in groceries or welcoming guests. Laundry couldn't be easier either, with the community laundry room located just one floor below. Arlington Oaks is one of Arlington's most beloved communities, offering beautifully landscaped courtyards, peaceful walking paths, abundant green space, a community center, and ample parking. Its charming garden-style setting provides a quiet neighborhood feel while keeping you close to everything Arlington has to offer. The location simply can't be beat! Just minutes from **Ballston Quarter, Clarendon, and Virginia Square**, you'll enjoy endless shopping, dining, coffee shops, fitness studios, and entertainment. Grab coffee at **Compass Coffee or Northside Social, enjoy dinner at True Food Kitchen, Ted's Bulletin, or SER Restaurant, or spend the evening exploring the vibrant Ballston and Clarendon neighborhoods. Nearby shopping includes **Ballston Quarter, Harris Teeter, Target, Whole Foods, Trader Joe's, and the Shops at Pershing. Outdoor enthusiasts will love being close to Lubber Run Park, Bon Air Park Rose Garden, Bluemont Park, the W&OD Trail, Custis Trail, and countless neighborhood parks and trails**, making it easy to enjoy everything Arlington has to offer. Commuters will appreciate the unbeatable convenience with easy access to Ballston-MU Metro, Virginia Square Metro, Clarendon Metro, Metrobus routes, Route 50, I-66, and the George Washington Parkway, making travel throughout Northern Virginia and Washington, DC effortless. This location is also ideal for military and government professionals, with quick access to The Pentagon, Joint Base Myer-Henderson Hall, Fort McNair, Joint Base Anacostia-Bolling, Coast Guard Headquarters, National Landing, Amazon HQ2, Reagan National Airport, and downtown Washington, DC. Offering the perfect combination of charm, convenience, modern updates, and an unbeatable Arlington location, this beautiful Arlington Oaks condo is one you won't want to miss! Pet-Friendly Pet Policy - ESA Dogs Allowed! Tenant residents are not allowed to have non- ESA dogs in the units in accordance with the HOA´s Bylaw Amendment regarding pets. - Other pets may be allowed on a case-by-case basis.
Property Features
Property Type: Rental - Condominium
Cooling: Wall Unit
Fuel Type: Natural Gas
Heating: Radiant
Home Style: Colonial
Stories: 1.0
Year Built: 1940
Feature Descriptions
Additional Structures: Above Grade
Appliances: Dishwasher, Disposal, Refrigerator, Stove, Microwave
Building Name: ARLINGTON OAKS
Community Amenities: Community Center, Laundry Facilities
Condo/Coop Fee: $196.00/Monthly
Days on Site: 1
Exterior: Brick
Interior: Combination Dining/Living, Floor Plan - Open
Pet Restrictions: Case by Case Basis, Number Limit, Size/Weight Restriction, Pet Addendum/Deposit, Cats OK
Rooms: Living Room, Dining Room, Primary Bedroom, Kitchen
Sewer: Public Sewer
Special View Info: Garden/Lawn, Trees/Woods
SQFT Above Finished: 699
SQFT Total Finished: 699
Structure Type: Unit/Flat/Apartment
Water: Public
Room Sizes
Dining Room: 12 x 8 Level - Main
Living Room: 19 x 10 Level - Main
Kitchen: 8 x 7 Level - Main
Primary Bedroom: 13 x 13 Level - Main
Local Schools
School District: ARLINGTON COUNTY PUBLIC SCHOOLS
Listed By / Shown By
Listed By
Agency Name: Real Property Management Pros
Agency Phone: 7034247767
Shown By
Agent Name: Carla Knight
Agent Phone: (540) 229-3576
Agency Title: Montague Miller & Co. Realtors


Carla Knight
Cell: (540) 229-3576
Email Me

Privacy Policy / DMCA Notice / ADA Accessibility


This site is hosted, designed and copyright
© 1994 - 2026 by
Delta Media Group, Inc. -- Patent Pending --
Agency License Information: Montague, Miller & Co. is licensed in the state of Virginia.
4304 Pershing Drive N, Unit 1 | MLS# VAAR2076254
This property located at 4304 Pershing Drive N, Unit 1, Arlington, VA 22203 is currently listed for rent with an asking price of $1,950 / Monthly. Pershing Drive N, Unit 1 is located within the ARLINGTON COUNTY PUBLIC SCHOOLS school district. Search Arlington real estate on cknight.montaguemiller.com today.