

BEDS4
BATHS3 full 1 partial
SQUARE FEET1,884
MLS#VALO2139262
STATUSACTIVE
PROPERTY TYPEResidential - Townhouse
SUBDIVISIONASHBURN FARM
SCHOOLLOUDOUN COUNTY PUBLIC SCHOOLS
Property Description
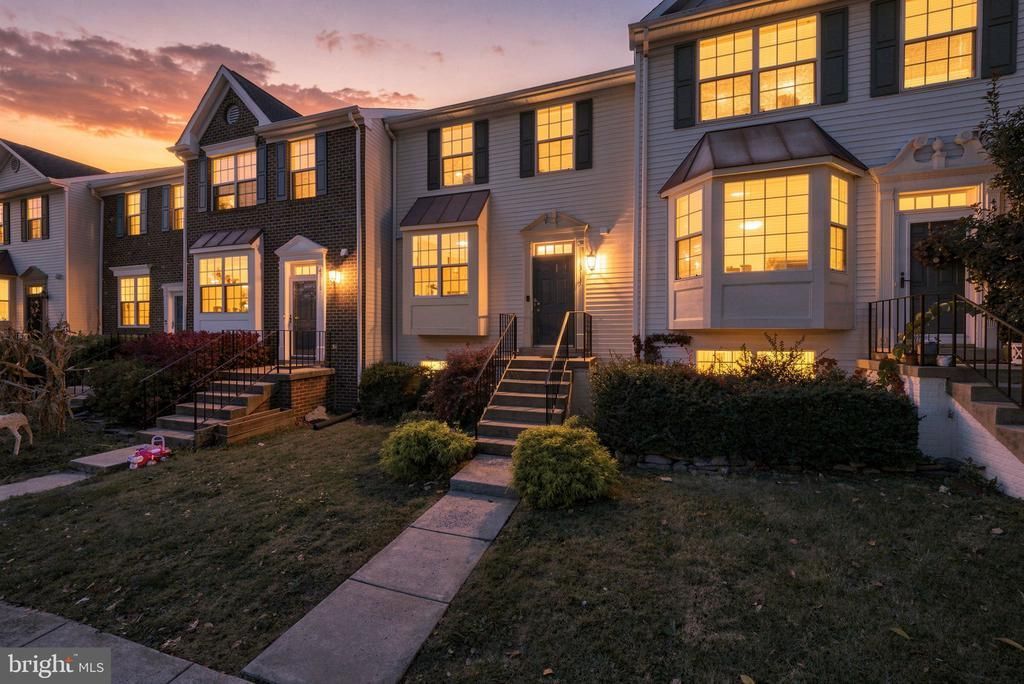
Welcome to 43117 Gatwick Square in the sought-after Ashburn Farm community! This light and bright home offers a cozy, comfortable atmosphere with a spacious living room perfect for relaxing and gathering with family and friends. The spacious kitchen provides ample cabinet storage and prep space, making everyday cooking a breeze. The upper level features a primary bedroom with an ensuite full bath, plus two secondary bedrooms and an additional full bath. The walk-up lower level offers a fourth bedroom and full bath, ideal for guests, extended living, or a home office. A convenient main-level half bath adds to the home's functionality. Enjoy the benefits of Ashburn Farm, including three community pools, scenic walking trails, neighborhood playgrounds, and a peaceful creek. Nearby outdoor destinations include Ashburn Park, with wooded trails, a playground, and picnic areas, and Trailside Park, offering additional recreational opportunities. Local dining favorites include Blue Ridge Grill, Opa! Mezze Grill, and Buffalo Wing Factory. With a quiet neighborhood setting, friendly neighbors, and an elementary school within walking distance, this home offers a wonderful combination of comfort, convenience, and community living.
Property Features
Property Type: Residential - Townhouse
Basement: Yes
Basement: Rear Entrance, Full, Fully Finished, Walkout Stairs, Windows, Sump Pump
Cooling: Central A/C, Ceiling Fan(s)
Fireplaces: 1
Fuel Type: Natural Gas
Heating: Forced Air
Home Style: Colonial
Lot Size: 0.04 Acres
Stories: 3.0
Taxes: $4,378
Year Built: 1995
Feature Descriptions
Additional Structures: Above Grade, Below Grade
Community Amenities: Baseball Field, Basketball Courts, Club House, Common Grounds, Jog/Walk Path, Pool - Outdoor, Reserved/Assigned Parking, Tennis Courts, Tot Lots/Playground
Exterior: Vinyl Siding
HOA Fee: $121.00/Monthly
Interior: Kitchen - Gourmet, Floor Plan - Traditional, Wood Floors, Primary Bath(s)
Lot Dimensions: 0.04 Acre(S)
Parking Features: Assigned
Parking Notes: 2 Total Parking Spaces
Pet Restrictions: No Pet Restrictions
Sewer: Public Sewer
SQFT Above Finished: 1374
SQFT Below Finished: 510
SQFT Total Finished: 1884
Structure Type: Interior Row/Townhouse
Total Garage/Parking Spaces: 2
Water: Public
Local Schools
High School: STONE BRIDGE
Middle School: TRAILSIDE
Elementary School: SANDERS CORNER
School District: LOUDOUN COUNTY PUBLIC SCHOOLS
Listed By / Shown By
Listed By
Agency Name: EXP Realty, LLC
Agency Phone: 8668257169
Shown By
Agent Name: Carla Knight
Agent Phone: (540) 229-3576
Agency Title: Montague Miller & Co. Realtors

Estimate Your Payment
Estimated Payment
$ 1,686.38 per month $1,168.42 Principal & Interest $364.83 Property Tax $153.13 Homeowner's InsuranceChange Payment Information

Carla Knight
Cell: (540) 229-3576
Email Me

Privacy Policy / DMCA Notice / ADA Accessibility


This site is hosted, designed and copyright
© 1994 - 2026 by
Delta Media Group, Inc. -- Patent Pending --
Agency License Information: Montague, Miller & Co. is licensed in the state of Virginia.
43117 Gatwick Square | MLS# VALO2139262
This townhouse located at 43117 Gatwick Square, Ashburn, VA 20147 is currently listed for sale with an asking price of $525,000. This property was built in 1995 and has 4 bedrooms and 3 full and 1 partial baths with 1884 sq. ft. Gatwick Square is located in the ASHBURN FARM subdivision within the LOUDOUN COUNTY PUBLIC SCHOOLS school district. Search ASHBURN FARM real estate on cknight.montaguemiller.com today.