

BEDS4
BATHS3 full 1 partial
SQUARE FEET2,360
MLS#VALO2130620
STATUSACTIVE
PROPERTY TYPERental - Townhouse
SUBDIVISIONSOUTH RIDING
SCHOOLLOUDOUN COUNTY PUBLIC SCHOOLS
Property Description
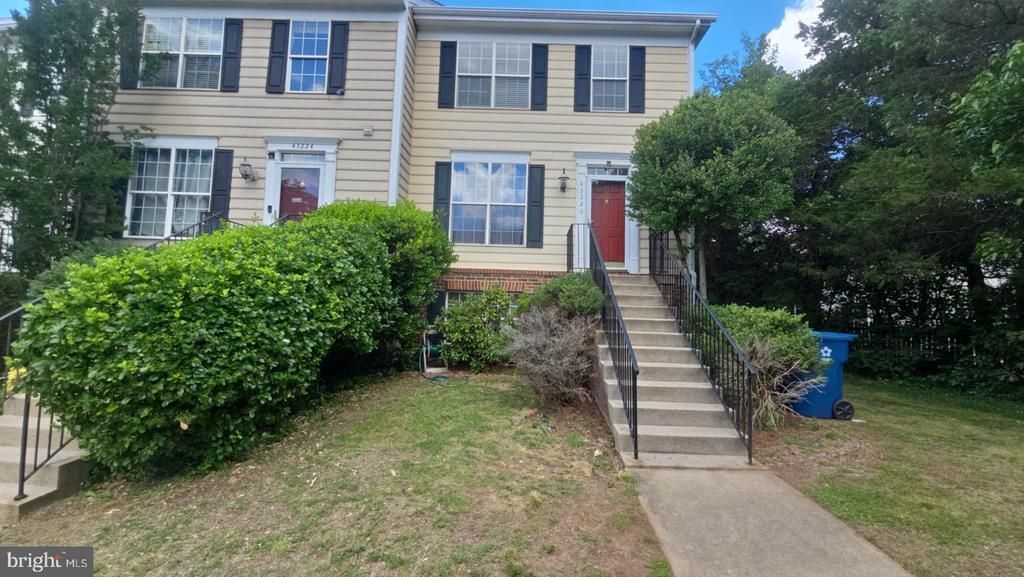
Welcome home to this spacious and beautifully maintained end-unit townhome in the highly sought-after South Riding community. Offering over 2,300 square feet of living space, this 4-bedroom, 3.5-bath home features an open and inviting layout with hardwood floors, abundant natural light, and a fully finished walk-out lower level that provides the perfect space for a guest suite, home office, or recreation room. The updated eat-in kitchen boasts granite countertops, gas cooking, a bay window, and ample table space, flowing seamlessly into the living and dining areas. Enjoy outdoor living on the private deck, along with the convenience of two assigned parking spaces. Ideally located just minutes from shopping, restaurants, parks, major commuter routes, and all of South Riding's outstanding community amenities, this home offers the perfect combination of comfort, space, and convenience.
Property Features
Property Type: Rental - Townhouse
Basement: Yes
Basement: Rear Entrance, Fully Finished, Connecting Stairway
Cooling: Central A/C
Fuel Type: Natural Gas
Heating: Forced Air
Home Style: Colonial
Lot Size: 0.04 Acres
Stories: 3.0
Year Built: 1996
Feature Descriptions
Additional Structures: Above Grade, Below Grade
Appliances: Dishwasher, Disposal, Oven/Range - Gas, Microwave, Refrigerator, Washer, Dryer, Icemaker
Days on Site: 2
Exterior: Vinyl Siding
Exterior: Bump-outs, Exterior Lighting
HOA Fee: $0.00/Unknown
Interior: Kitchen - Table Space, Upgraded Countertops, Floor Plan - Open, Carpet, Ceiling Fan(s), Combination Dining/Living, Combination Kitchen/Dining, Crown Moldings, Floor Plan - Traditional, Kitchen - Country, Primary Bath(s), Recessed Lighting, Bathroom - Tub Shower, Walk-in Closet(s), Window Treatments, Wood Floors
Lot Dimensions: 0.04 Acre(S)
Parking Features: Parking Lot, Assigned
Pet Restrictions: Case by Case Basis, Dogs OK, Pet Addendum/Deposit, Size/Weight Restriction
Rooms: Living Room, Dining Room, Primary Bedroom, Bedroom 2,Bedroom 3,Bedroom 4,Kitchen, Game Room, Family Room, Foyer, Breakfast Room, Sun/Florida Room, Bathroom 2,Bathroom 3,Primary Bathroom, Half Bath
Sewer: Public Sewer
SQFT Above Finished: 2360
SQFT Total Finished: 2360
Structure Type: End of Row/Townhouse
Water: Public
Windows: Double Hung, Bay/Bow
Room Sizes
Game Room: 11 x 8 Level - Lower 1
Kitchen: 12 x 13 Level - Main
Dining Room: 11 x 9 Level - Main
Bedroom 3: 9 x 9 Level - Upper 1
Bedroom 4: 12 x 10 Level - Lower 1
Living Room: 12 x 11 Level - Main
Bedroom 2: 11 x 10 Level - Upper 1
Primary Bedroom: 15 x 12 Level - Upper 1
Foyer: 7 x 5 Level - Main
Breakfast Room: 12 x 12 Level - Main
Sun/Florida Room: 12 x 12 Level - Main
Family Room: 25 x 10 Level - Lower 1
Local Schools
High School: FREEDOM
Middle School: J. MICHAEL LUNSFORD
Elementary School: HUTCHISON FARM
School District: LOUDOUN COUNTY PUBLIC SCHOOLS
Listed By / Shown By
Listed By
Agency Name: Benchmark Property Management
Agency Phone: 2027171999
Shown By
Agent Name: Carla Knight
Agent Phone: (540) 229-3576
Agency Title: Montague Miller & Co. Realtors


Carla Knight
Cell: (540) 229-3576
Email Me

Privacy Policy / DMCA Notice / ADA Accessibility


This site is hosted, designed and copyright
© 1994 - 2026 by
Delta Media Group, Inc. -- Patent Pending --
Agency License Information: Montague, Miller & Co. is licensed in the state of Virginia.
43226 Kelly Terrace | MLS# VALO2130620
This property located at 43226 Kelly Terrace, Chantilly, VA 20152 is currently listed for rent with an asking price of $3,400 / Monthly. Kelly Terrace is located within the LOUDOUN COUNTY PUBLIC SCHOOLS school district. Search Chantilly real estate on cknight.montaguemiller.com today.