

BEDS2
BATHS2 full
SQUARE FEET1,997
MLS#VAPW2119558
STATUSACTIVE
PROPERTY TYPEResidential - Condominium
SUBDIVISIONBELMONT BAY
SCHOOLPRINCE WILLIAM COUNTY PUBLIC SCHOOLS
Property Description
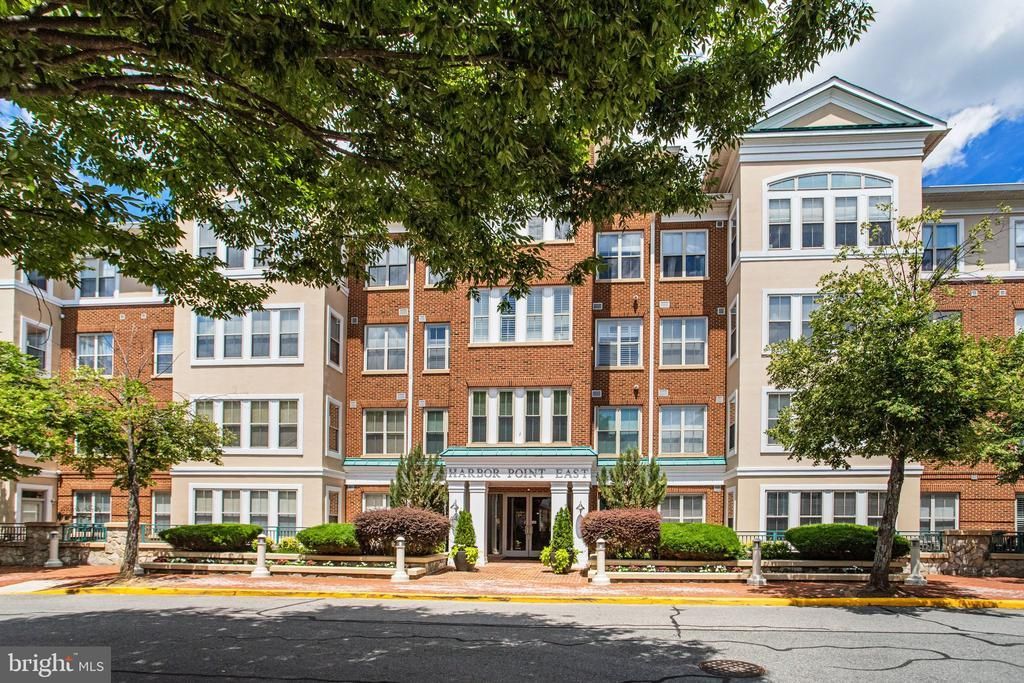
Welcome to Harbor Point East in Belmont Bay! You'll love your new Home in this Beautiful, Well-Managed Condominium! Gorgeous Views are All Yours from this Two Bedroom, Two Bath Primo Unit featuring all New Paint and Carpeting Throughout! Upon Entering the Unit on the Top Floor you'll Notice the Open Floor Plan....A large Dining Room is to the Right and a Private Study/Library is to the Left. Straight Ahead is the Coat Closet and to the Right is a Huge Eat-In Kitchen featuring Cherry Cabinetry, Granite Countertops, an Island, Stainless Steel Appliances, and a Built-In Corner Cabinet next to the Shelved Pantry. Everything you need to Entertain your Family & Friends is here! Please Note the Custom, Neutral Window Treatments Throughout! Exit the Kitchen and Pass the "Garden" Balcony where You'll find a lovely Water Fountain to Soothe your Soul while you take in the View of the Occoquan River! The Electric Grill awaits your Gourmet Hand! Next, Notice the Expansive Living Room and the "Observatory"! Owner had Two Well-Placed Chairs and Table (accommodating Pairs of Binoculars & Books) within this Nook for Bird Watching! The View is Astounding! Once Noticed, you'll find Guests walking Straight On to this Wall of Windows! The Expansive Wall to the Right is Perfect for an Entertainment Center to Accommodate a TV, an Electric Fireplace and Cozy Sofa and Chairs. You'll Spend many a Happy Hour in this Wonderful, Welcoming Space! Next, head back towards the Entrance to the Primary Suite on Left where you'll find Two Walk-in Closets and a Private En Suite Bath! Enjoy a relaxing Soak in the Jetted Tub after Returning from a Game of Tennis or a Swim at the Pool. Exit the Primary Suite and Head down the Hall past the Full Washer and Dryer (in the Closet) to the Hall Bath featuring a Tub/Shower with a Lovely Granite Topped Vanity! You'll find the Second Bedroom to the Right! Once again, this room features all new Paint and Carpet, a Ceiling Fan and Custom Shades! After Viewing this Unit, head down to the First Floor to See the Coveted Storage Closet and then on to the Garage to find Parking Spaces, 45 & 46. Everything you Could Possibly Want is here in Belmont Bay! Tennis, Swimming, Walking the Beautiful Heritage Trail that Runs Behind This Building , Access to the Kayak Launch and the Wildlife Sanctuary! Boats are Available at the Marina as are Slips Should you Need to Berth your Baby! Enjoy a Drink or Lunch at The Spot or Sign up for Yoga Classes here in Belmont Bay! COME SEE ME! YOU'RE GONNA LOVE IT HERE!
Property Features
Property Type: Residential - Condominium
Cooling: Ceiling Fan(s), Central A/C
Fuel Type: Electric
Garage: 2
Heating: Forced Air
Home Style: Transitional
Roof Type: Asphalt
Stories: 4.0
Taxes: $6,290
Year Built: 2004
Feature Descriptions
Accessibility: Doors - Swing In
Additional Structures: Above Grade, Below Grade
Appliances: Built-In Microwave, Built-In Range, Dishwasher, Dryer, Range Hood, Refrigerator, Stainless Steel Appliances, Oven/Range - Gas, Washer, Water Heater
Building Name: HARBOR POINT EAST CONDO
Community Amenities: Cable, Common Grounds, Elevator, Exercise Room
Condo/Coop Fee: $756.46/Monthly
Days on Site: 16
Exterior: Combination
Exterior: Extensive Hardscape, Exterior Lighting, Secure Storage, Underground Lawn Sprinkler, Sidewalks, Street Lights
Flooring: Hardwood, Carpet, Ceramic Tile
HOA Fee: $83.39/Monthly
Interior: Floor Plan - Open, Formal/Separate Dining Room, Kitchen - Eat-In, Kitchen - Island, Kitchen - Table Space, Carpet, Ceiling Fan(s), Pantry, Primary Bedroom - Bay Front, Stove - Coal, Upgraded Countertops, Walk-in Closet(s), Window Treatments
Lake Name: Occoquan River, Belmont Bay
Location: Suburban
Parking Features: Asphalt Driveway, Assigned, Lighted Parking, Parking Space Conveys, Private, Secure Parking
Parking Notes: 2 Total Parking Spaces
Pet Restrictions: Number Limit, Size/Weight Restriction
Rooms: Living Room, Dining Room, Bedroom 2,Kitchen, Bedroom 1,Study, Laundry, Bathroom 1,Bathroom 2
Sewer: Public Sewer
Special View Info: River
SQFT Above Finished: 1997
SQFT Total Finished: 1997
Structure Type: Penthouse Unit/Flat/Apartment
Total Garage/Parking Spaces: 2
Utilities: Electric Available, Natural Gas Available, Phone Connected
Water: Public
Windows: Double Hung
Local Schools
High School: FREEDOM
Middle School: FRED M. LYNN
Elementary School: BELMONT
School District: PRINCE WILLIAM COUNTY PUBLIC SCHOOLS
Listed By / Shown By
Listed By
Agency Name: Century 21 Redwood Realty
Agency Phone: 7033597800
Shown By
Agent Name: Carla Knight
Agent Phone: (540) 229-3576
Agency Title: Montague Miller & Co. Realtors

Estimate Your Payment
Estimated Payment
$ 2,323.74 per month $1,591.06 Principal & Interest $524.17 Property Tax $208.51 Homeowner's InsuranceChange Payment Information

Carla Knight
Cell: (540) 229-3576
Email Me

Privacy Policy / DMCA Notice / ADA Accessibility


This site is hosted, designed and copyright
© 1994 - 2026 by
Delta Media Group, Inc. -- Patent Pending --
Agency License Information: Montague, Miller & Co. is licensed in the state of Virginia.
440 Belmont Bay Drive, Unit 404 | MLS# VAPW2119558
This condo located at 440 Belmont Bay Drive, Unit 404, Woodbridge, VA 22191 is currently listed for sale with an asking price of $714,900. This property was built in 2004 and has 2 bedrooms and 2 full baths with 1997 sq. ft. Belmont Bay Drive, Unit 404 is located in the BELMONT BAY subdivision within the PRINCE WILLIAM COUNTY PUBLIC SCHOOLS school district. Search BELMONT BAY real estate on cknight.montaguemiller.com today.