

BEDS4
BATHS2 full 1 partial
SQUARE FEET2,197
MLS#VACU2014076
STATUSACTIVE
PROPERTY TYPEResidential - Single Family
SUBDIVISIONREDWOOD LAKES
SCHOOLCULPEPER COUNTY PUBLIC SCHOOLS
Property Description
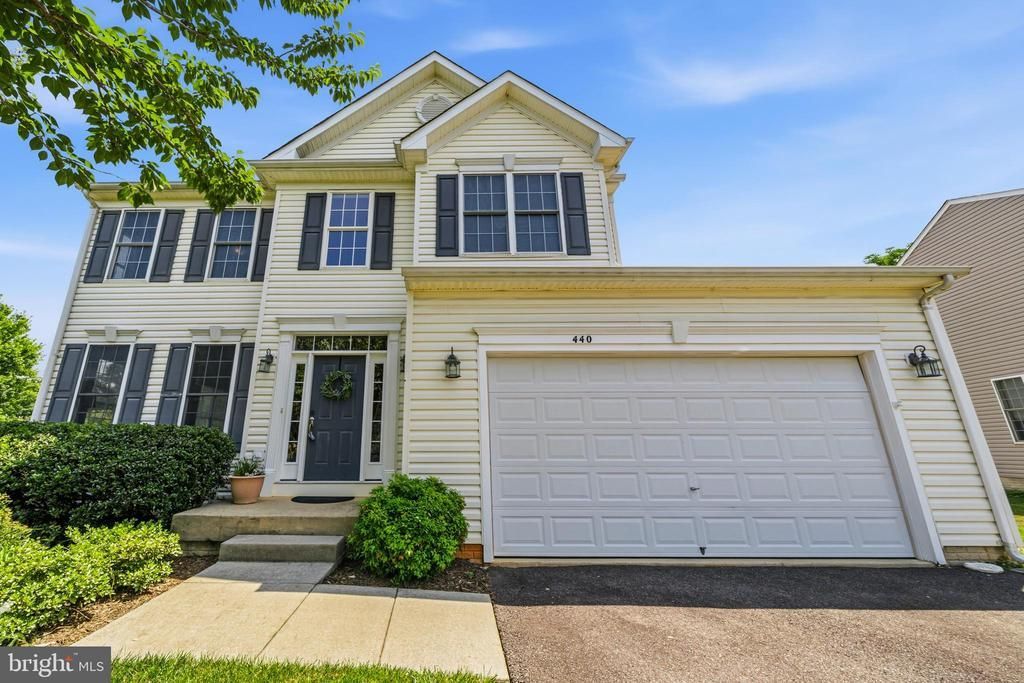
Welcome to 440 Kearns Dr in Culpeper’s Redwood Lakes subdivision. This 4-bedroom, 2.5-bath home offers 2,197 sq ft with wood floors throughout, an updated kitchen featuring granite countertops and updated appliances, plus updated bathrooms. The basement adds flexible space for work, hobbies, or storage. Set on a larger-than-most lot (approx. 0.45 acres) with a wooded rear buffer for added privacy, the home also features a large deck overlooking the backyard—convenient to Culpeper shops. Recent improvements include a new furnace/heat & A/C system (2021), new water heater (2021), and new garage door opener (2021), along with additional electrical outlets in the garage and basement.
Property Features
Property Type: Residential - Single Family
Basement: Yes
Basement: Fully Finished
Cooling: Central A/C, Ceiling Fan(s)
Fuel Type: Natural Gas
Garage: 2
Heating: Forced Air
Home Style: Colonial
Lot Size: 0.45 Acres
Stories: 3.0
Taxes: $2,272
Year Built: 2004
Feature Descriptions
Additional Structures: Above Grade, Below Grade
Appliances: Built-In Microwave, Dishwasher, Disposal, Refrigerator, Icemaker, Stove
Days on Site: 5
Exterior: Combination, Other
Flooring: Concrete, Hardwood
HOA Fee: $96.00/Quarterly
Interior: Ceiling Fan(s)
Lot Dimensions: 0.45 Acre(S)
Parking Notes: 2 Total Parking Spaces
Sewer: Public Sewer
SQFT Above Finished: 2197
SQFT Total Finished: 2197
Structure Type: Detached
Total Garage/Parking Spaces: 2
Water: Public
Local Schools
High School: EASTERN VIEW
Middle School: CULPEPER
Elementary School: YOWELL
School District: CULPEPER COUNTY PUBLIC SCHOOLS
Listed By / Shown By
Listed By
Agency Name: Redfin Corporation
Agency Phone: 7036656665
Shown By
Agent Name: Carla Knight
Agent Phone: (540) 229-3576
Agency Title: Montague Miller & Co. Realtors

Estimate Your Payment
Estimated Payment
$ 1,397.35 per month $1,068.05 Principal & Interest $189.33 Property Tax $139.97 Homeowner's InsuranceChange Payment Information

Carla Knight
Cell: (540) 229-3576
Email Me

Privacy Policy / DMCA Notice / ADA Accessibility


This site is hosted, designed and copyright
© 1994 - 2026 by
Delta Media Group, Inc. -- Patent Pending --
Agency License Information: Montague, Miller & Co. is licensed in the state of Virginia.
440 Kearns Drive | MLS# VACU2014076
This single family home located at 440 Kearns Drive, Culpeper, VA 22701 is currently listed for sale with an asking price of $479,900. This property was built in 2004 and has 4 bedrooms and 2 full and 1 partial baths with 2197 sq. ft. Kearns Drive is located in the REDWOOD LAKES subdivision within the CULPEPER COUNTY PUBLIC SCHOOLS school district. Search REDWOOD LAKES real estate on cknight.montaguemiller.com today.