

BEDS4
BATHS2 full 1 partial
SQUARE FEET2,247
MLS#678544
STATUS
PROPERTY TYPEResidential - Single Family
SUBDIVISIONHUNTERS LAKE
Property Description
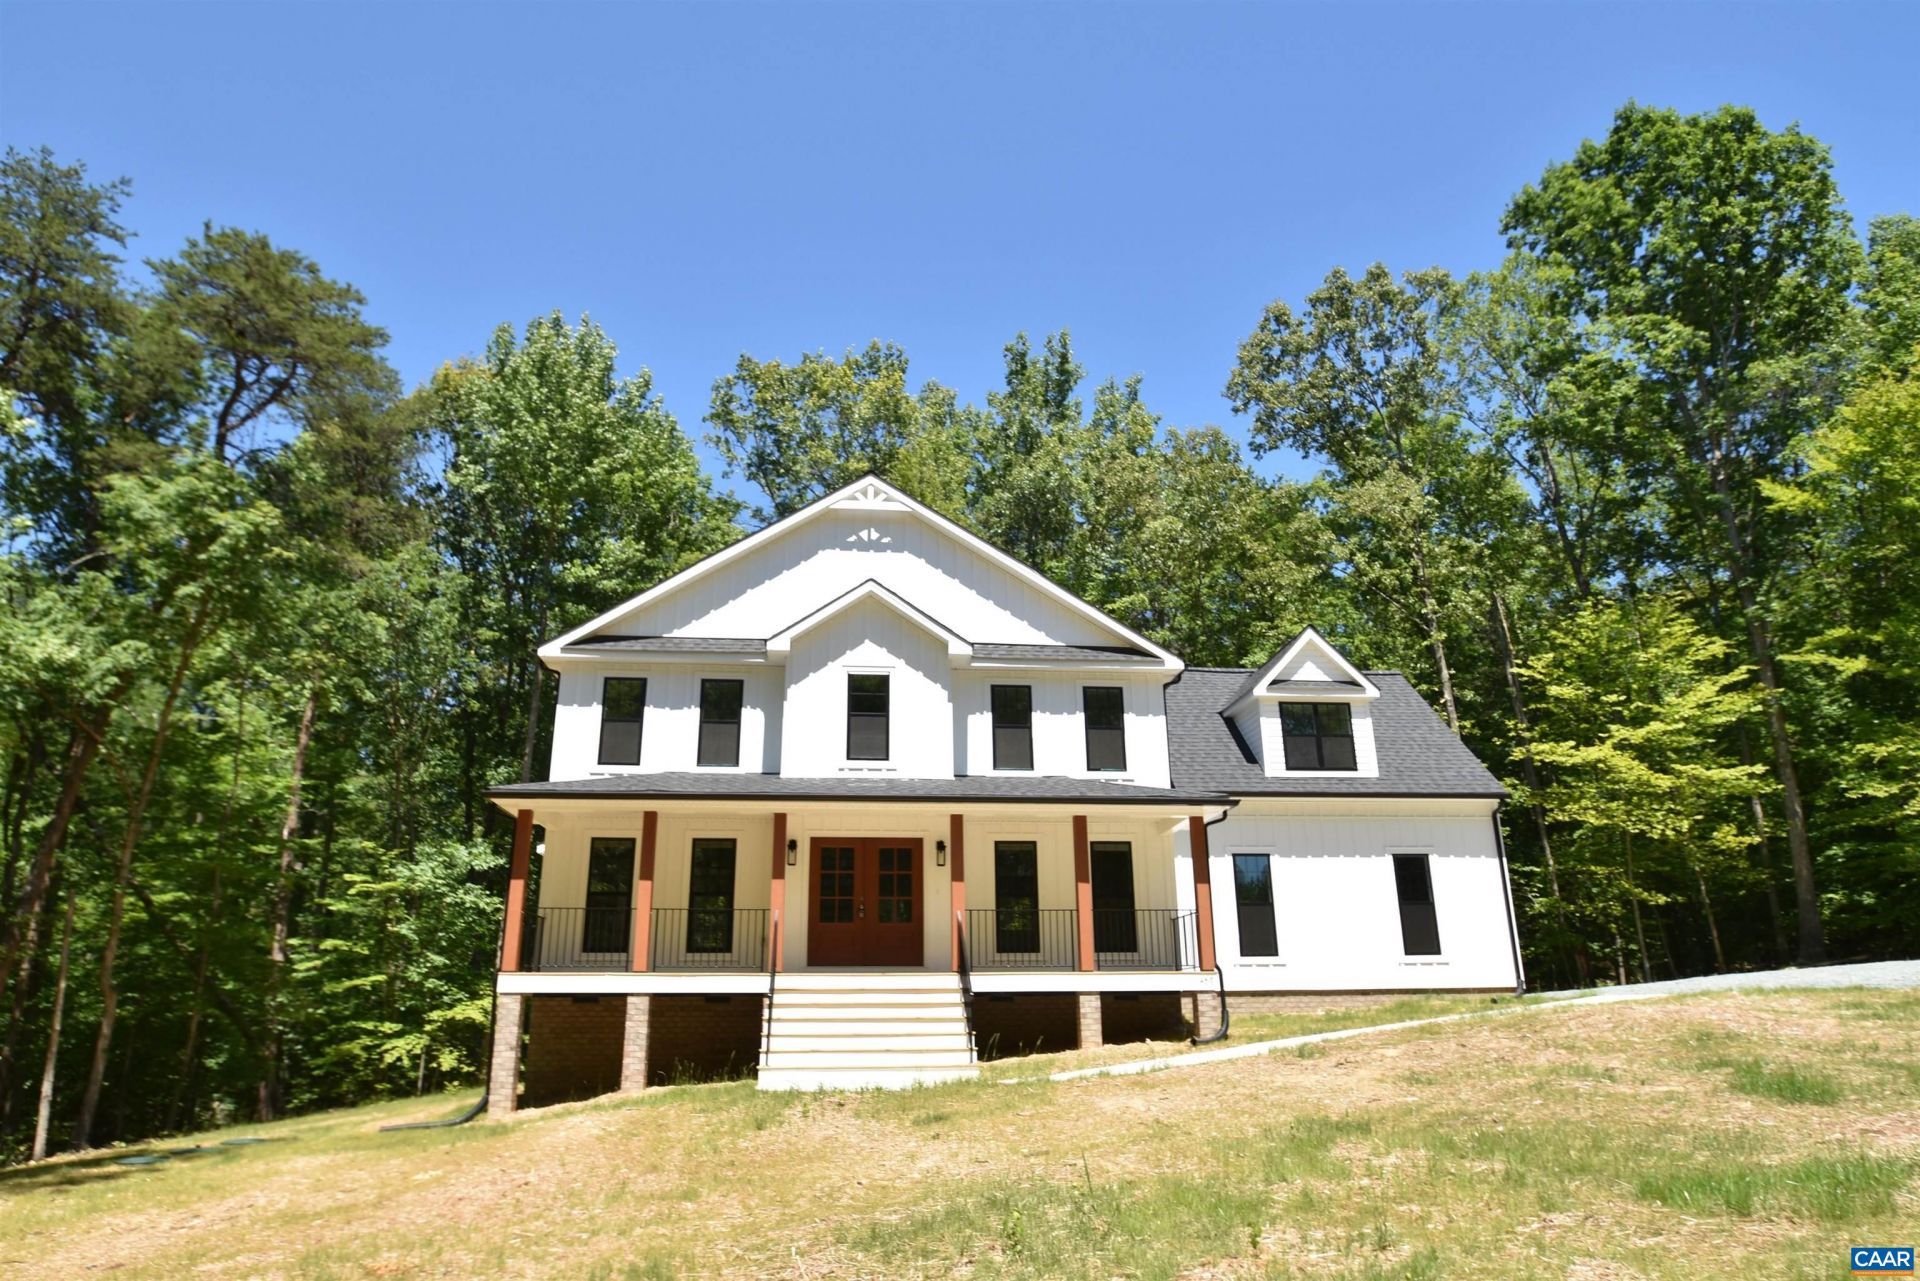
IMMEDIATE OCCUPANCY! The Ross model with upgrades galore 5 minutes to Zion Crossroads! The welcoming front porch boasts a French door with 3/4 glass, Iron porch railings, extra LED lights with dimmers, 12 board and bat siding, black gutters and windows, craftsman style shutters, stained columns, dormer, and a side load garage with opener. Interior upgrades include beautiful laminate flooring throughout the entire 1st floor, great room with fireplace, extra windows and LED lights, dining room with craftsman trim package, gourmet kitchen layout with oversized window, stainless appliances, Quartz counters, island with overhang and pendant lights, 36 Tier 2 cabinets and pantry with crown molding, breakfast nook leading to the 10x14 deck. The oak stairs lead you up to the primary with ceiling fan, extra window, leading to the ensuite bath with a transom window over the 5 tile shower, and double bowl vanity. LVP flooring in full baths and wave rectangular sinks. Adult height toilets in primary and half bath, LED overhead lights in 3 bedrooms, pull down attic stairs for storage and convenient laundry finish out the second floor. No WATER or SEWER Bills. Ask about Seller Paid Closing Costs.
Property Features
Property Type: Residential - Single Family
Basement: Crawl Space
Cooling: Central Air, Heat Pump
Garage: 2 car attached
Heating: Central, Heat Pump
Home Style: Colonial
Lot Size: 4.26 Acres
Roof Type: Architectural
Stories: 2.0
Taxes: $3,951
Year Built: 2025
Amenities
Walk-In Closet(s)
Breakfast Area
Entrance Foyer
Eat-in Kitchen
Kitchen Island
Feature Descriptions
Appliances: Dishwasher, Electric Range, Microwave
Association Amenities: Water
Days on Site: 23
Exterior: Stick Built, Vinyl Siding
Fireplace: Gas Log
Flooring: Carpet, Laminate, Luxury Vinyl Plank, Vinyl
HOA: Yes
HOA Fee: 441/ Annually
Laundry: Washer Hookup, Dryer Hookup
Lot: Garden, Level, Private, Wooded
Parcel#: 11 5 12B
Parking: Attached, Electricity, Garage, Garage Door Opener, Gravel, Garage Faces Side
Parking Notes: Attached, Electricity, Garage, Garage Door Opener, Gra
Patio/Porch: Deck, Front Porch, Porch
Security: Carbon Monoxide Detector(s), Dead Bolt(s), Smoke Detector(s)
Sewer: Septic Tank
Special View Info: Residential, Trees/Woods
Utilities: Other
View: Residential, Trees/Woods
Water: Private, Well
Window: Low-Emissivity Windows, Tilt-In Windows, Transom Window(s), Vinyl
Local Schools
High School: Fluvanna
Middle School: Fluvanna
Elementary School: Central (Fluvanna)
Listed By / Shown By
Listed By
Agency Name: RE/MAX REALTY SPECIALISTS-CHARLOTTESVILLE
Agency Phone: 434-974-1500
Shown By
Agent Name: Carla Knight
Agent Phone: (540) 229-3576
Agency Title: Montague Miller & Co. Realtors

Estimate Your Payment
Estimated Payment
$ 1,675.97 per month $1,190.68 Principal & Interest $329.25 Property Tax $156.04 Homeowner's InsuranceChange Payment Information

Carla Knight
Cell: (540) 229-3576
Email Me

Privacy Policy / DMCA Notice / ADA Accessibility


This site is hosted, designed and copyright
© 1994 - 2026 by
Delta Media Group, Inc. -- Patent Pending --
Agency License Information: Montague, Miller & Co. is licensed in the state of Virginia.
459 Lake Rd, Unit HL12B | MLS# 678544
This single family home located at 459 Lake Rd, Unit HL12B, Troy, VA 22974 is currently listed for sale with an asking price of $535,000. This property was built in 2025 and has 4 bedrooms and 2 full and 1 partial baths with 2247 sq. ft. Lake Rd, Unit HL12B is located in the HUNTERS LAKE subdivision. Search HUNTERS LAKE real estate on cknight.montaguemiller.com today.