

BEDS4
BATHS3 full 1 partial
SQUARE FEET2,184
MLS#678476
STATUS
PROPERTY TYPEResidential - Single Family
SUBDIVISIONLAKELAND
Property Description
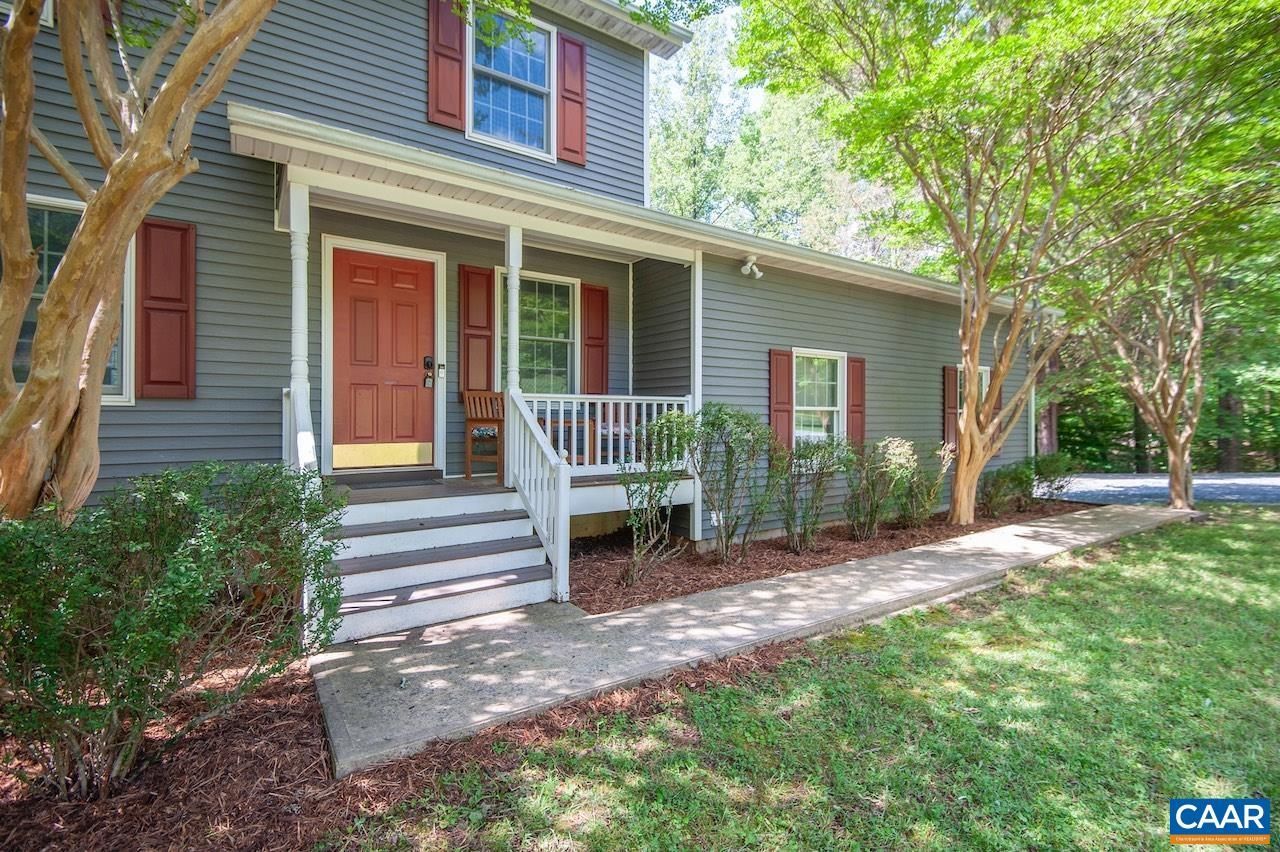
Great full time, investment, or vacation getaway only 1.5 miles to Nellysford town hub! Minutes to amenities like Nelson 151 Wine and Brew Trail, Wintergreen for skiing and golf, hiking, farmers market and more. When not enjoying area activities, savor the peace and quiet of 3.5 acres in a small community with lakes and community walking trails; partially cleared path through woods to the base of parcel connecting to community trail. Besides such a fantastic location this home has so much to offer with separate living quarters in the basement that would be perfect for guest, in-laws, or adult children; has a primary bedroom with ensuite bathroom, living room, full kitchen and an exterior entry door from back yard. The above grade levels still feature 3 bedrooms and another 2.5 baths with all bedrooms upstairs and the main level designed for gathering space with spacious living room, dining area, and kitchen. Features: 2 car garage, drive with ample parking, sunny yard for gardening, play or pets, fiber optic internet, and many recent improvements such as luxury vinyl plank flooring, carpet in bedrooms, interior painting, and new AC unit in 2025. Perfect set up to immediately enjoy because the home is being sold fully furnished.
Property Features
Property Type: Residential - Single Family
Basement: Full, Finished, Heated, Interior Entry, Walk-Out Access
Basement: Yes
Cooling: Central Air, Heat Pump
Garage: 2 car attached
Heating: Forced Air, Propane
Home Style: Traditional
Lot Size: 3.47 Acres
Roof Type: Composition, Shingle
Stories: 2.0
Taxes: $2,269
Year Built: 1996
Amenities
Multiple Primary Suites
Second Kitchen
Entrance Foyer
Programmable Thermostat
Recessed Lighting
Mature Trees/Landscape
Propane Tank - Leased
Feature Descriptions
Appliances: Dishwasher, Electric Range, Disposal, Gas Range, Microwave, Refrigerator, Dryer, Washer
Association Amenities: Trail(s), Water
Days on Site: 24
Exterior: Stick Built, Vinyl Siding
Fencing: Decorative, Partial
Fireplace: Electric
Flooring: Carpet, Luxury Vinyl Plank, Parquet
HOA: Yes
HOA Fee: 444/ Annually
Laundry: Sink
Lot: Partially Cleared, Wooded
Parcel#: 33 9 16
Parking: Attached, Electricity, Garage, Garage Door Opener, Gravel, Oversized, Garage Faces Side
Parking Notes: Attached, Electricity, Garage, Garage Door Opener, Gra
Patio/Porch: Deck, Front Porch, Porch
Security: Dead Bolt(s), Smoke Detector(s), Surveillance System, Carbon Monoxide Detector(s)
Sewer: Septic Tank
Special View Info: Trees/Woods
Utilities: Fiber Optic Available, Propane
View: Trees/Woods
Water: Private, Well
Local Schools
High School: Nelson
Middle School: Nelson
Elementary School: Rockfish
Listed By / Shown By
Listed By
Agency Name: MOUNTAIN AREA NEST REALTY
Agency Phone: 434-361-2440
Shown By
Agent Name: Carla Knight
Agent Phone: (540) 229-3576
Agency Title: Montague Miller & Co. Realtors

Estimate Your Payment
Estimated Payment
$ 1,258.91 per month $945.87 Principal & Interest $189.08 Property Tax $123.96 Homeowner's InsuranceChange Payment Information

Carla Knight
Cell: (540) 229-3576
Email Me

Privacy Policy / DMCA Notice / ADA Accessibility


This site is hosted, designed and copyright
© 1994 - 2026 by
Delta Media Group, Inc. -- Patent Pending --
Agency License Information: Montague, Miller & Co. is licensed in the state of Virginia.
459 Lakeland Ln | MLS# 678476
This single family home located at 459 Lakeland Ln, Faber, VA 22938 is currently listed for sale with an asking price of $425,000. This property was built in 1996 and has 4 bedrooms and 3 full and 1 partial baths with 2184 sq. ft. Lakeland Ln is located in the LAKELAND subdivision. Search LAKELAND real estate on cknight.montaguemiller.com today.