

BEDS4
BATHS2 full
SQUARE FEET1,540
MLS#VALO2130386
STATUSACTIVE
PROPERTY TYPEResidential - Townhouse
SUBDIVISIONSUGARLAND RUN
SCHOOLLOUDOUN COUNTY PUBLIC SCHOOLS
Property Description
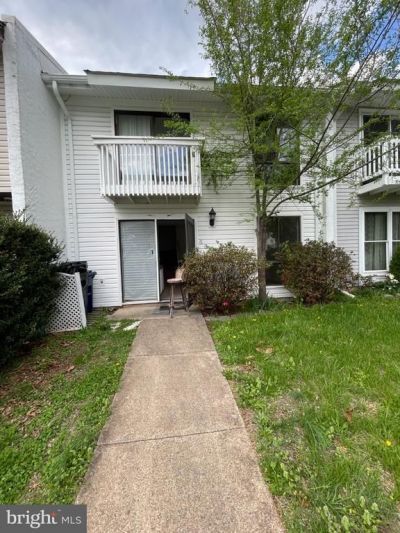
Nestled in the charming community of Sugarland Run, this exquisite townhouse offers a harmonious blend of contemporary design and luxurious living. With 1,540 square feet of thoughtfully designed space, this residence is perfect for those seeking comfort and style. Step inside to discover an inviting open floor plan that seamlessly connects the living, dining, and kitchen areas, creating an ideal setting for both relaxation and entertaining. The spacious dining area is perfect for hosting intimate dinners or lively gatherings, while the cozy living space invites you to unwind after a long day. The heart of the home features a modern kitchen equipped with high-end stainless steel appliances, including a sleek electric oven/range, dishwasher, and refrigerator. The elegant range hood adds a touch of sophistication, while ample cabinetry provides both style and functionality. Whether you're a culinary enthusiast or simply enjoy casual meals, this kitchen is designed to inspire. Retreat to the primary suite, where comfort meets luxury. The en-suite bathroom boasts a walk-in tub shower, offering a spa-like experience right at home. Three additional bedrooms provide versatility for guests, a home office, or a personal sanctuary, ensuring ample space for all your needs. Additional highlights include plush carpeting throughout, an attic for extra storage, and a dedicated laundry area with electric dryer and washer for your convenience. Outside, the community amenities elevate your lifestyle with access to a sparkling outdoor pool, tennis courts, and scenic walking paths. Enjoy leisurely afternoons at the community center or take advantage of the nearby baseball field and picnic areas, perfect for weekend gatherings. With reserved parking for two vehicles, convenience is at your doorstep. This property is not just a home; it's a lifestyle. Experience the perfect blend of comfort, luxury, and community in this stunning Sugarland Run townhouse. Embrace the opportunity to create lasting memories in a space that truly feels like home. Nearby you'll experience a variety of restaurants and grocery stores to satisfy every palette. Near Rt 7, Rt 28, and Dulles Airport, this is the perfect location for those to love to getaway without the normal inter-city traffic.
Property Features
Property Type: Residential - Townhouse
Cooling: Central A/C
Fuel Type: Electric
Heating: Central
Home Style: Contemporary
Lot Size: 0.06 Acres
Stories: 2.0
Taxes: $3,482
Year Built: 1974
Feature Descriptions
Additional Structures: Above Grade, Below Grade
Appliances: Dishwasher, Disposal, Dryer, Dryer - Electric, Oven/Range - Electric, Range Hood, Refrigerator, Stainless Steel Appliances, Washer, Water Heater
Community Amenities: Baseball Field, Basketball Courts, Bike Trail, Common Grounds, Community Center, Jog/Walk Path, Lake, Picnic Area, Pool - Outdoor, Reserved/Assigned Parking, Tennis Courts, Tot Lots/Playground, Volleyball Courts, Water/Lake Privileges
Days on Site: 7
Exterior: Vinyl Siding
HOA Fee: $79.94/Monthly
Interior: Attic, Bathroom - Stall Shower, Bathroom - Tub Shower, Bathroom - Walk-In Shower, Carpet, Dining Area, Floor Plan - Open, Primary Bath(s)
Lot Dimensions: 0.06 Acre(S)
Parking Notes: 2 Total Parking Spaces
Sewer: Public Sewer
SQFT Above Finished: 1540
SQFT Total Finished: 1540
Structure Type: Interior Row/Townhouse
Total Garage/Parking Spaces: 2
Water: None
Local Schools
School District: LOUDOUN COUNTY PUBLIC SCHOOLS
Listed By / Shown By
Listed By
Agency Name: Realty ONE Group Capital
Agency Phone: 7032145100
Shown By
Agent Name: Carla Knight
Agent Phone: (540) 229-3576
Agency Title: Montague Miller & Co. Realtors

Estimate Your Payment
Estimated Payment
$ 1,563.63 per month $1,125.91 Principal & Interest $290.17 Property Tax $147.55 Homeowner's InsuranceChange Payment Information

Carla Knight
Cell: (540) 229-3576
Email Me

Privacy Policy / DMCA Notice / ADA Accessibility


This site is hosted, designed and copyright
© 1994 - 2026 by
Delta Media Group, Inc. -- Patent Pending --
Agency License Information: Montague, Miller & Co. is licensed in the state of Virginia.
46 Simeon Lane | MLS# VALO2130386
This townhouse located at 46 Simeon Lane, Sterling, VA 20164 is currently listed for sale with an asking price of $505,900. This property was built in 1974 and has 4 bedrooms and 2 full baths with 1540 sq. ft. Simeon Lane is located in the SUGARLAND RUN subdivision within the LOUDOUN COUNTY PUBLIC SCHOOLS school district. Search SUGARLAND RUN real estate on cknight.montaguemiller.com today.