

BEDS1
BATHS1 full
SQUARE FEET568
MLS#VAAR2081878
STATUSACTIVE
PROPERTY TYPERental - Condominium
SUBDIVISIONTHE CARLTON
SCHOOLARLINGTON COUNTY PUBLIC SCHOOLS
Property Description
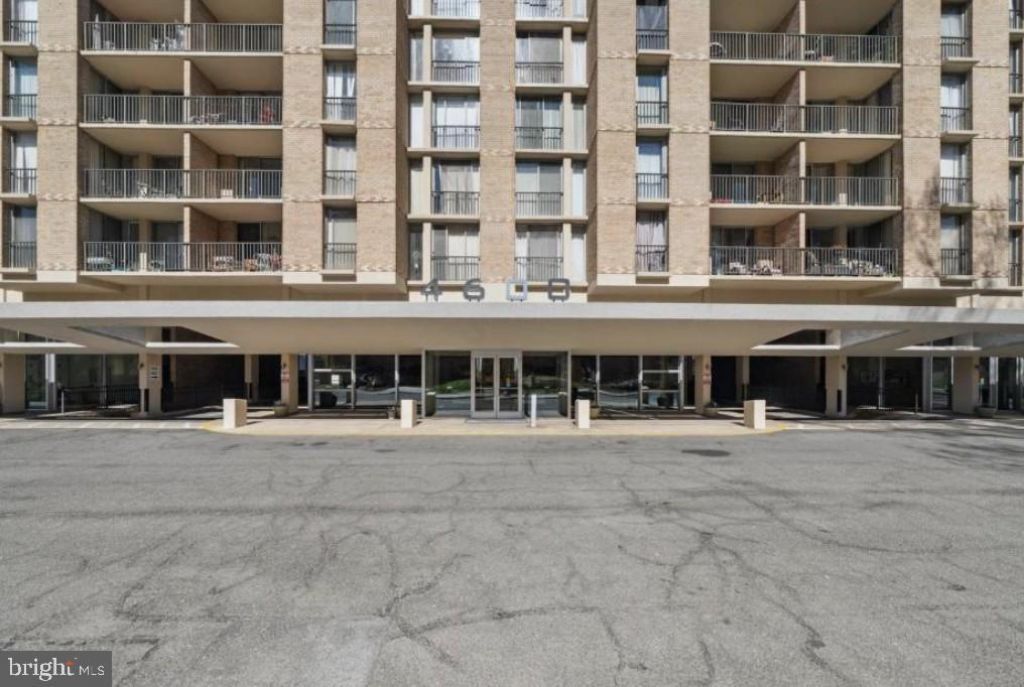
Sun-filled 568 sq ft studio at The Carlton with ALL Utilities Included in condo fee! Renovated kitchen (2023) with quartz counters, Samsung stainless steel appliances, modern lighting, and new blinds. Bathroom with new vanity & updated finishes. Popcorn ceilings removed (2022) for a sleek look. Bright living space with crown molding & floor-to-ceiling windows. Smart thermostat (2025). Two parking spaces plus storage available. Resort-style amenities: 24-hr concierge, package room, pool, gym, sauna, tennis, and more. Close to Shirlington, W&OD trails, parks, shops, and easy Metro access.
Property Features
Property Type: Rental - Condominium
Cooling: Multi Units, Wall Unit, Central A/C
Fuel Type: Electric
Garage: 1
Heating: Central, Baseboard - Electric
Home Style: Unit/Flat
Lot Size: 0.00 Acre(S)
Stories: 1.0
Year Built: 1965
Feature Descriptions
Accessibility: Elevator, Mobility Improvements, Ramp - Main Level, Vehicle Transfer Area
Additional Structures: Above Grade, Below Grade
Exterior: Brick
Interior: Combination Kitchen/Living, Efficiency, Elevator, Floor Plan - Open, Intercom, Kitchen - Efficiency, Recessed Lighting, Sauna, Sprinkler System, Studio, Bathroom - Tub Shower, Breakfast Area
Lot Dimensions: 0.00 Acre(S)
Pet Restrictions: Case by Case Basis
Sewer: Public Sewer
SQFT Above Finished: 568
SQFT Total Finished: 568
Structure Type: Unit/Flat/Apartment
Total Garage/Parking Spaces: 1
Utilities: Electric Available
Water: Public
Local Schools
School District: ARLINGTON COUNTY PUBLIC SCHOOLS
Listed By / Shown By
Listed By
Agency Name: Samson Properties
Agency Phone: 7033788810
Shown By
Agent Name: Carla Knight
Agent Phone: (540) 229-3576
Agency Title: Montague Miller & Co. Realtors


Carla Knight
Cell: (540) 229-3576
Email Me

Privacy Policy / DMCA Notice / ADA Accessibility


This site is hosted, designed and copyright
© 1994 - 2026 by
Delta Media Group, Inc. -- Patent Pending --
Agency License Information: Montague, Miller & Co. is licensed in the state of Virginia.
4600 S Four Mile Run Drive , Unit 911 | MLS# VAAR2081878
This property located at 4600 S Four Mile Run Drive , Unit 911, Arlington, VA 22204 is currently listed for rent with an asking price of $1,650 / Monthly. S Four Mile Run Drive , Unit 911 is located within the ARLINGTON COUNTY PUBLIC SCHOOLS school district. Search Arlington real estate on cknight.montaguemiller.com today.