

BEDS4
BATHS3 full 1 partial
SQUARE FEET3,652
MLS#VASH2014876
STATUSACTIVE
PROPERTY TYPEResidential - Single Family
SUBDIVISIONSTONEWALL WOODSTOCK
SCHOOLSHENANDOAH COUNTY PUBLIC SCHOOLS
Property Description
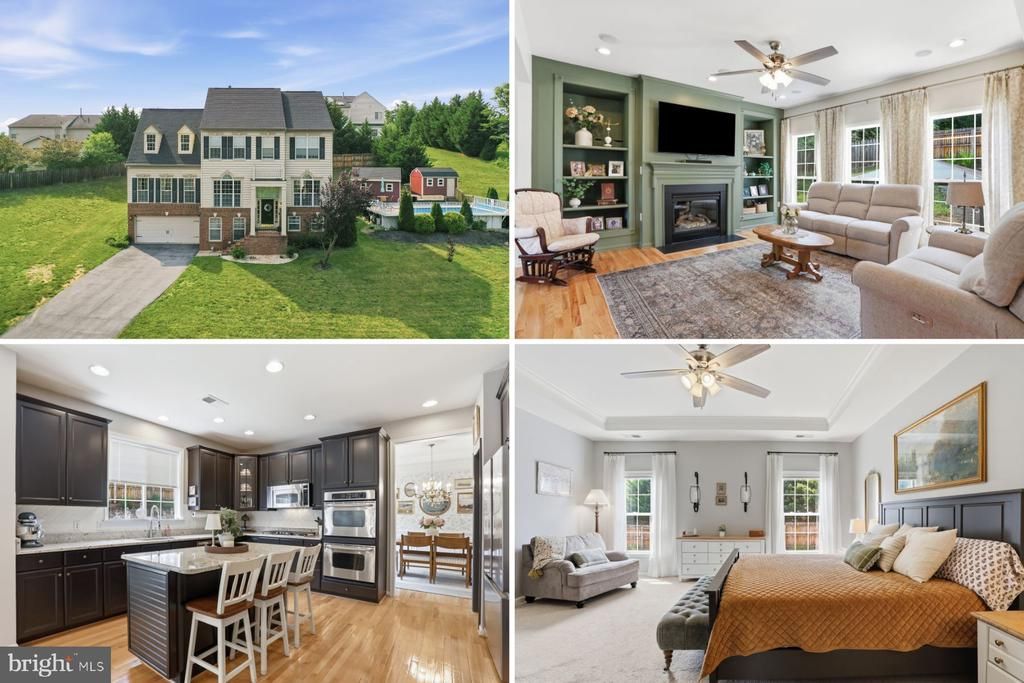
Every once in a while, a home comes along that truly stands apart. Beautifully updated and impeccably maintained, this magazine-worthy home offers three finished levels, timeless finishes, and a resort-style backyard on a quiet cul-de-sac in one of Woodstock's most desirable neighborhoods. The light-filled main level is designed for both everyday living and entertaining with rich hardwood flooring, elegant trim work, a private office, formal dining room, welcoming sitting room, and spacious family room with a cozy gas fireplace. The gourmet kitchen features granite countertops, refinished cabinetry, a large center island, double wall ovens, gas cooktop, pantry, and an open layout that keeps everyone connected. Upstairs, the spacious primary suite offers dual walk-in closets and a spa-like bath with soaking tub, walk-in shower, dual vanities, and skylights. Three additional bedrooms and another full bath complete the upper level. The finished walkout basement provides exceptional flexibility with a large recreation room, finished bonus room, full bath, and private exterior entrance, making it ideal for guests, a home gym, media room, or multigenerational living. Outside, your private backyard retreat awaits with a heated in-ground Kayak pool, covered patio, beautiful landscaping, seasonal mountain views, and nearly half an acre to enjoy. Recent improvements include a new roof (2024), new gas range (2024), new HVAC (2022), expanded hardwood flooring, and fresh interior paint. This is more than a beautiful home...it's a lifestyle.
Property Features
Property Type: Residential - Single Family
Basement: Yes
Basement: Full, Fully Finished, Garage Access, Interior Access, Outside Entrance, Side Entrance, Walkout Level, Walkout Stairs
Cooling: Central A/C, Zoned
Fireplaces: 1
Fuel Type: Electric
Garage: 2
Heating: Heat Pump(s)
Home Style: Colonial
Lot Size: 0.48 Acres
Roof Type: Shingle
Stories: 2.0
Taxes: $3,540
Year Built: 2007
Feature Descriptions
Additional Structures: Above Grade, Below Grade
Appliances: Microwave, Cooktop, Dishwasher, Disposal, Refrigerator, Oven - Double
Days on Site: 10
Exterior: Vinyl Siding
Fireplace: Gas/Propane
Flooring: Hardwood, Luxury Vinyl Plank
Interior: Attic, Bathroom - Walk-In Shower, Bathroom - Tub Shower, Bathroom - Soaking Tub, Built-Ins, Carpet, Ceiling Fan(s), Crown Moldings, Dining Area, Family Room Off Kitchen, Floor Plan - Open, Formal/Separate Dining Room, Kitchen - Island, Pantry, Primary Bath(s), Recessed Lighting, Skylight(s), Upgraded Countertops, Walk-in Closet(s), Wood Floors
Lot: Cul-de-sac, No Thru Street, Road Frontage, Sloping
Lot Dimensions: 0.48 Acre(S)
Parking Notes: 2 Total Parking Spaces
Rooms: Living Room, Dining Room, Primary Bedroom, Sitting Room, Bedroom 2,Bedroom 3,Bedroom 4,Kitchen, Foyer, Study, Laundry, Mud Room, Office, Recreation Room, Bonus Room, Primary Bathroom, Full Bath, Half Bath
Sewer: Public Sewer
Special View Info: Mountain, Street, Trees/Woods
SQFT Above Finished: 2634
SQFT Below Finished: 1018
SQFT Total Finished: 3652
Structure Type: Detached
Swimming Pool: Above Ground
Total Garage/Parking Spaces: 2
Water: Public
Room Sizes
Primary Bedroom: 16 x 17 Level - Upper 1
Primary Bathroom: 9 x 15 Level - Upper 1
Bedroom 2: 11 x 12 Level - Upper 1
Bedroom 3: 11 x 12 Level - Upper 1
Bedroom 4: 11 x 12 Level - Upper 1
Living Room: 14 x 23 Level - Main
Kitchen: 15 x 23 Level - Main
Dining Room: 11 x 15 Level - Main
Office: 11 x 12 Level - Main
Sitting Room: 11 x 13 Level - Main
Laundry: 6 x 8 Level - Main
Mud Room: 4 x 7 Level - Lower 1
Study: 11 x 11 Level - Lower 1
Recreation Room: 14 x 21 Level - Lower 1
Bonus Room: 10 x 13 Level - Lower 1
Local Schools
High School: CENTRAL
Middle School: PETER MUHLENBERG
Elementary School: W.W. ROBINSON
School District: SHENANDOAH COUNTY PUBLIC SCHOOLS
Listed By / Shown By
Listed By
Agency Name: Preslee Real Estate
Agency Phone: 5402274416
Shown By
Agent Name: Carla Knight
Agent Phone: (540) 229-3576
Agency Title: Montague Miller & Co. Realtors

Estimate Your Payment
Estimated Payment
$ 1,802.82 per month $1,333.11 Principal & Interest $295.00 Property Tax $174.71 Homeowner's InsuranceChange Payment Information

Carla Knight
Cell: (540) 229-3576
Email Me

Privacy Policy / DMCA Notice / ADA Accessibility


This site is hosted, designed and copyright
© 1994 - 2026 by
Delta Media Group, Inc. -- Patent Pending --
Agency License Information: Montague, Miller & Co. is licensed in the state of Virginia.
465 Meghann Drive | MLS# VASH2014876
This single family home located at 465 Meghann Drive, Woodstock, VA 22664 is currently listed for sale with an asking price of $599,000. This property was built in 2007 and has 4 bedrooms and 3 full and 1 partial baths with 3652 sq. ft. Meghann Drive is located in the STONEWALL WOODSTOCK subdivision within the SHENANDOAH COUNTY PUBLIC SCHOOLS school district. Search STONEWALL WOODSTOCK real estate on cknight.montaguemiller.com today.