

BEDS4
BATHS3 full 1 partial
SQUARE FEET4,185
MLS#VAST2051754
STATUSACTIVE
PROPERTY TYPERental - Single Family
SUBDIVISIONBEAU RIDGE
SCHOOLSTAFFORD COUNTY PUBLIC SCHOOLS
Property Description
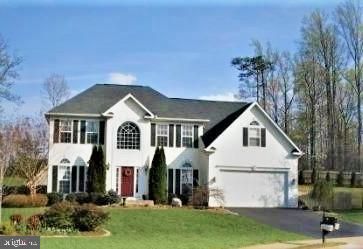
Beautiful Large home in Shelton's Run subdivision in Stafford. Large 4 bedroom, 3.5 bathroom home. Over 4300sqft!. Huge master suite with soaking tub and dual vanities. Upgraded bright and light kitchen with gas cooktop, wall oven and microwave, wood floors, beautiful picture windows to let in all of the natural light.. Gas fireplace. Fully finished basement, fenced backyard, stone patio, terraced gardens. Located on a cul-de-sac. Only minutes to back gate of Quantico, handy to restaurants, shopping, schools.
Property Features
Property Type: Rental - Single Family
Basement: Fully Finished
Basement: Yes
Cooling: Central A/C
Fireplaces: 1
Fuel Type: Natural Gas
Garage: 2 car attached
Heating: Forced Air
Home Style: Traditional
Lot Size: 0.29 Acres
Roof Type: Composite
Stories: 3.0
Year Built: 1997
Feature Descriptions
Additional Structures: Above Grade, Below Grade
Appliances: Cooktop, Built-In Microwave, Dishwasher, Disposal, Oven - Wall, Oven/Range - Gas, Refrigerator
Days on Site: 1
Exterior: Vinyl Siding
Fencing: Wood
Fireplace: Gas/Propane
Lot Dimensions: 0.29 Acre(S)
Pet Restrictions: Case by Case Basis
Rent Includes: HOA/Condo Fee
Sewer: Public Sewer
SQFT Above Finished: 3321
SQFT Below Finished: 864
SQFT Total Finished: 4185
Structure Type: Detached
Total Garage/Parking Spaces: 2
Water: Public
Local Schools
High School: MOUNTAIN VIEW
Middle School: A. G. WRIGHT
Elementary School: GARRISONVILLE
School District: STAFFORD COUNTY PUBLIC SCHOOLS
Listed By / Shown By
Listed By
Agency Name: Heatherman Homes, LLC.
Agency Phone: 5406282226
Shown By
Agent Name: Carla Knight
Agent Phone: (540) 229-3576
Agency Title: Montague Miller & Co. Realtors


Carla Knight
Cell: (540) 229-3576
Email Me

Privacy Policy / DMCA Notice / ADA Accessibility


This site is hosted, designed and copyright
© 1994 - 2026 by
Delta Media Group, Inc. -- Patent Pending --
Agency License Information: Montague, Miller & Co. is licensed in the state of Virginia.
47 Montgomery Drive | MLS# VAST2051754
This property located at 47 Montgomery Drive , Stafford, VA 22556 is currently listed for rent with an asking price of $3,500 / Monthly. Montgomery Drive is located within the STAFFORD COUNTY PUBLIC SCHOOLS school district. Search Stafford real estate on cknight.montaguemiller.com today.