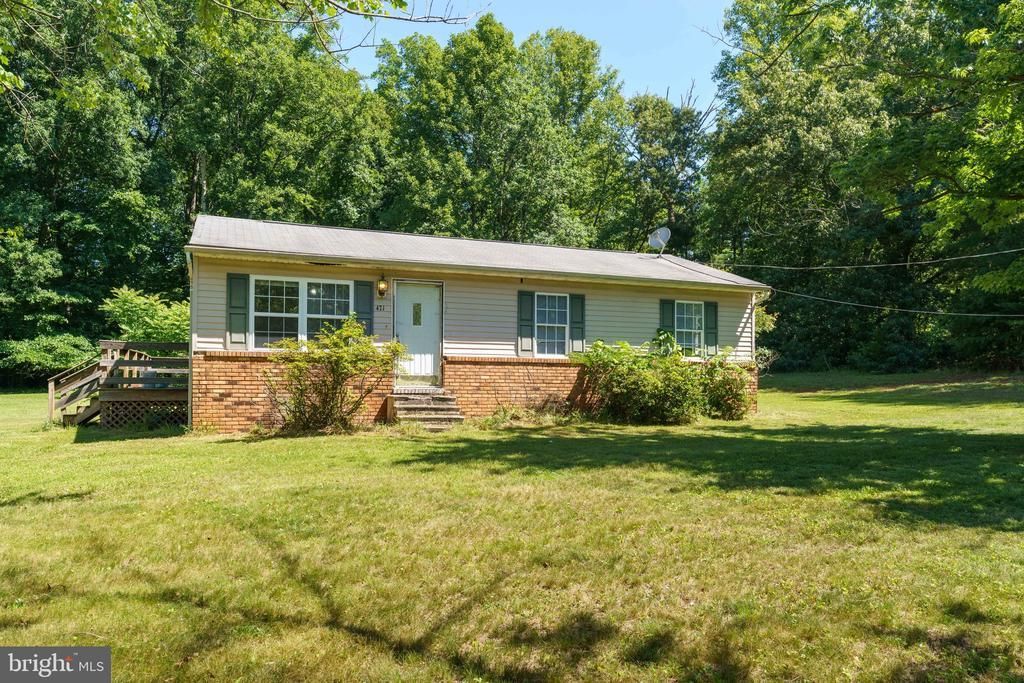


BEDS3
BATHS2 full
SQUARE FEET1,360
MLS#VAMA2002844
STATUSACTIVE UNDER CONTRACT
PROPERTY TYPEResidential - Single Family
SCHOOLMADISON COUNTY PUBLIC SCHOOLS
Property Description
Opportunity awaits in beautiful Reva, Virginia! Situated on approximately one acre in scenic Madison County, this 3-bedroom, 2-bath home offers privacy, peaceful surroundings, and endless potential. Featuring hardwood flooring throughout most of the home, a spacious sunroom, a detached two-car garage, and a wraparound rear deck, this property is ready for someone to bring their vision to life. Major updates include a roof replacement in 2011, HVAC system in 2022, and water heater in 2019. The detached garage provides excellent space for vehicles, storage, hobbies, or a workshop. Conveniently located near local wineries, vineyards, hiking, and all the outdoor recreation Madison County is known for, this property offers the charm of rural living while remaining within easy reach of nearby amenities. Home will require repairs and updates. Whether you're an investor, renovator, or buyer looking to build equity, this is a rare opportunity to create something special in a highly desirable countryside setting.
Property Features
Property Type: Residential - Single Family
Cooling: Ceiling Fan(s), Heat Pump(s)
Fuel Type: Electric
Garage: 2
Heating: Forced Air, Heat Pump(s)
Home Style: Ranch/Rambler
Lot Size: 1.00 Acres
Roof Type: Shingle
Stories: 1.0
Taxes: $1,120
Year Built: 1972
Feature Descriptions
Additional Structures: Above Grade, Below Grade
Appliances: Washer/Dryer Hookups Only, Oven/Range - Electric, Dishwasher, Refrigerator
Days on Site: 73
Exterior: Vinyl Siding
Flooring: Carpet, Vinyl
Interior: Kitchen - Table Space, Primary Bath(s), Attic/House Fan, Bathroom - Tub Shower, Bathroom - Stall Shower, Carpet, Floor Plan - Traditional
Lot: Trees/Wooded, Open
Lot Dimensions: 1.00 Acre(S)
Parking Notes: 2 Total Parking Spaces
Rooms: Living Room, Primary Bedroom, Bedroom 2,Bedroom 3,Kitchen, Family Room, Other
Sewer: Septic Exists
SQFT Above Finished: 1360
SQFT Total Finished: 1360
Structure Type: Detached
Total Garage/Parking Spaces: 2
Water: Well
Wooded: Yes
Room Sizes
Living Room: 15 x 11 Level - Main
Primary Bedroom: 19 x 12 Level - Main
Bedroom 2: 11 x 11 Level - Main
Bedroom 3: 11 x 10 Level - Main
Kitchen: 11 x 17 Level - Main
Family Room: 16 x 10 Level - Main
Other: 24 x 24 Level - Main
Local Schools
High School: MADISON COUNTY
Middle School: WILLIAM H. WETSEL
Elementary School: WAVERLY YOWELL
School District: MADISON COUNTY PUBLIC SCHOOLS
Listed By / Shown By
Listed By
Agency Name: The Hogan Group Real Estate
Agency Phone: 8045712900
Shown By
Agent Name: Carla Knight
Agent Phone: (540) 229-3576
Agency Title: Montague Miller & Co. Realtors

Estimate Your Payment
Estimated Payment
$ 722.39 per month $556.17 Principal & Interest $93.33 Property Tax $72.89 Homeowner's InsuranceChange Payment Information

Carla Knight
Cell: (540) 229-3576
Email Me

Privacy Policy / DMCA Notice / ADA Accessibility


This site is hosted, designed and copyright
© 1994 - 2026 by
Delta Media Group, Inc. -- Patent Pending --
Agency License Information: Montague, Miller & Co. is licensed in the state of Virginia.
471 Tryme Road | MLS# VAMA2002844
This single family home located at 471 Tryme Road, Reva, VA 22735 is currently listed for sale with an asking price of $249,900. This property was built in 1972 and has 3 bedrooms and 2 full baths with 1360 sq. ft. Tryme Road is located within the MADISON COUNTY PUBLIC SCHOOLS school district. Search Reva real estate on cknight.montaguemiller.com today.