

BEDS5
BATHS4 full
SQUARE FEET2,693
MLS#679161
STATUS
PROPERTY TYPEResidential - Single Family
SUBDIVISIONWINTERGREEN RESORT
Property Description
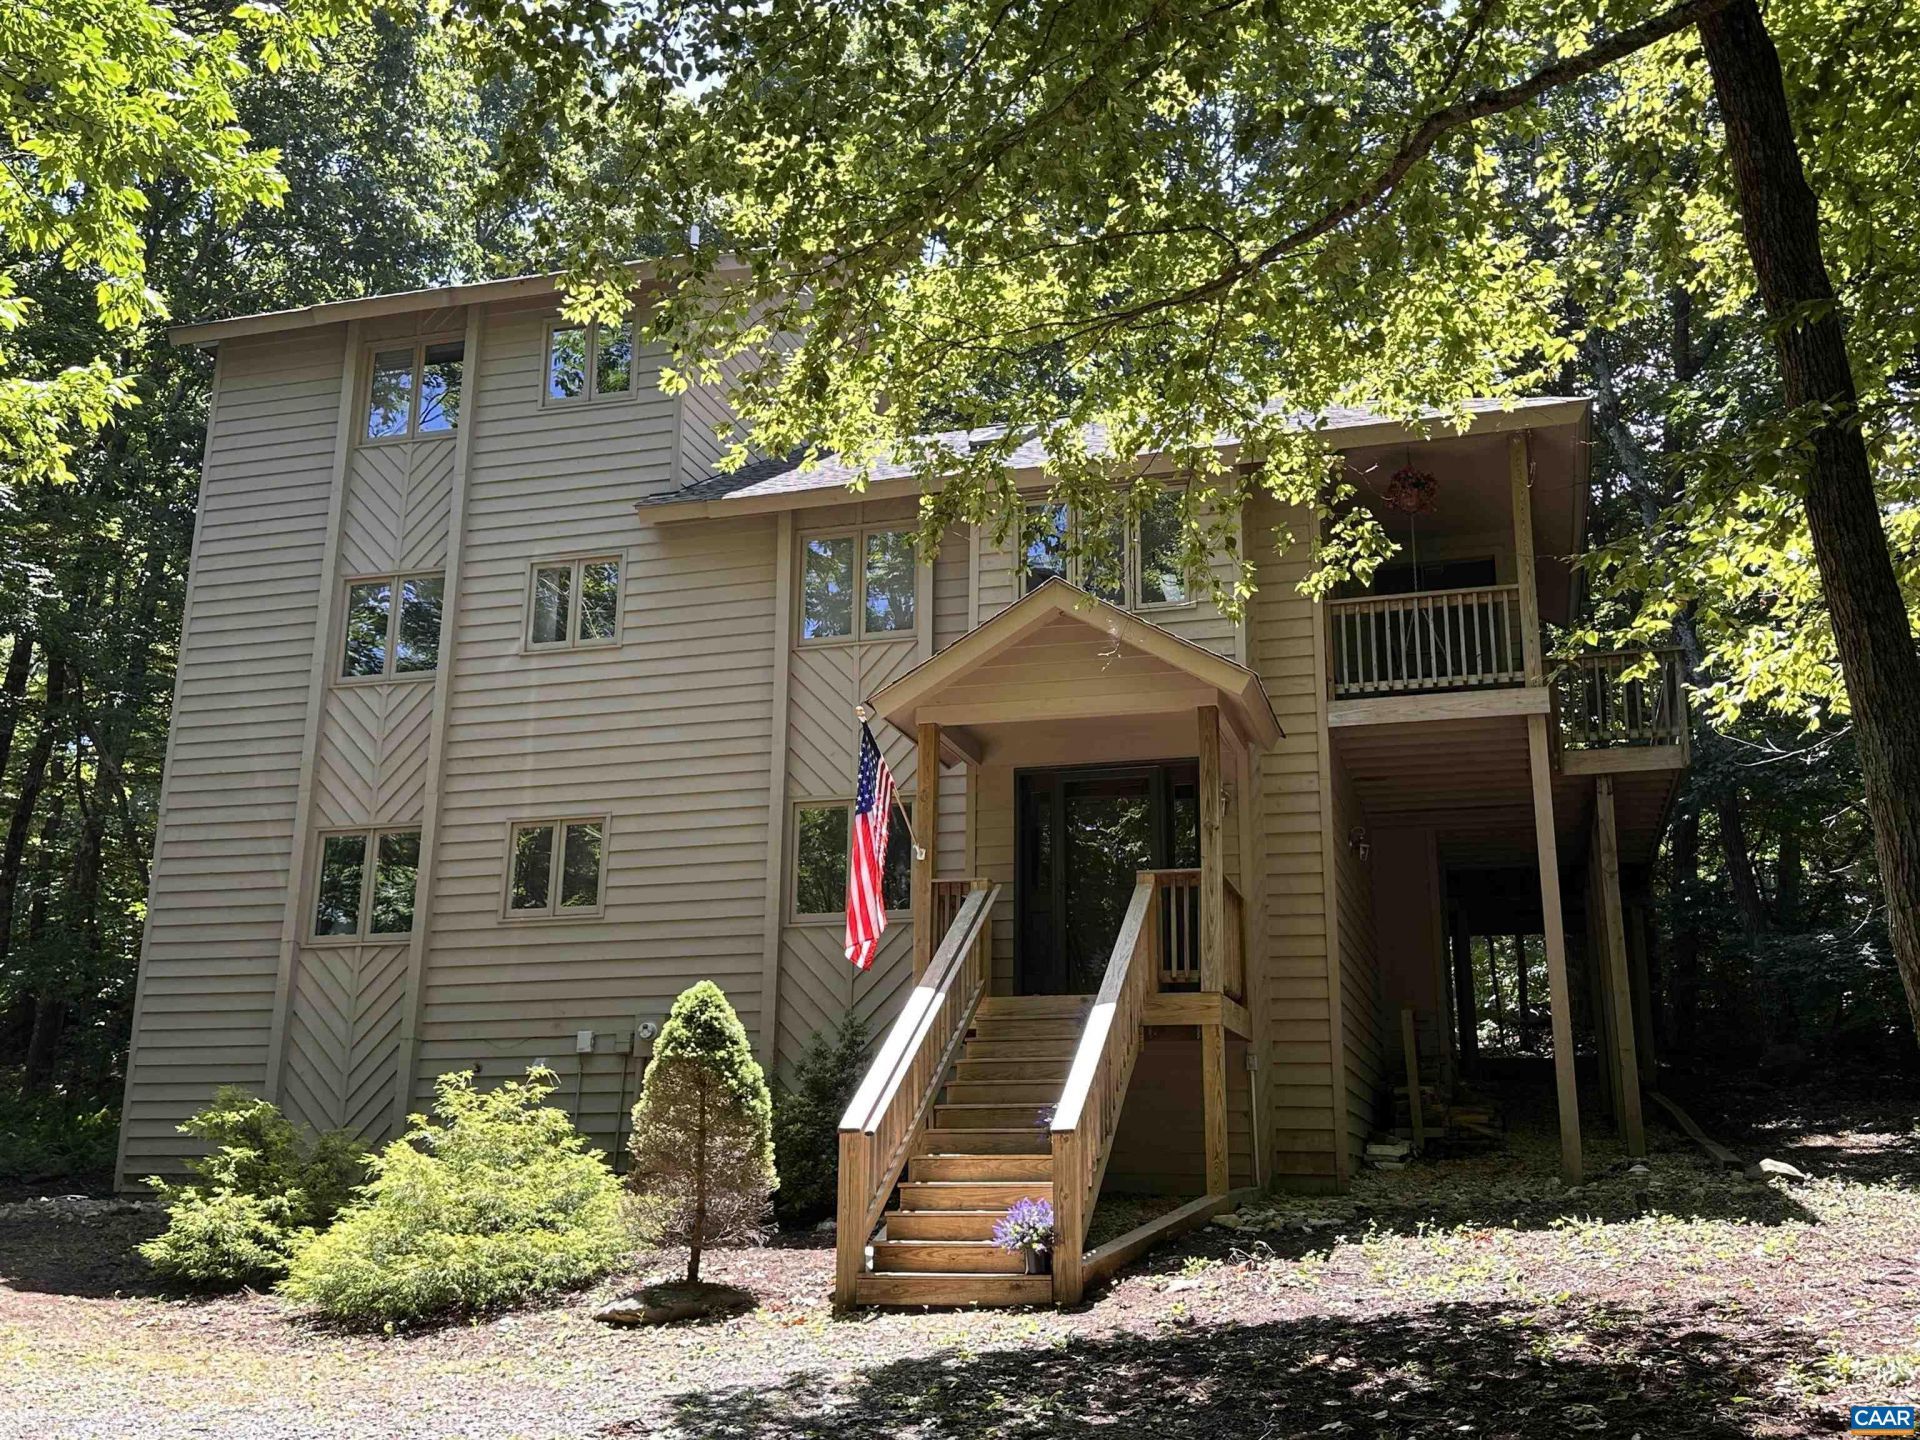
Beautifully positioned along the 6th hole of Devils Knob Golf Course, this spacious 5-bedroom, 4-bath home offers the perfect blend of privacy, comfort, and year-round enjoyment. Located on a quiet cul-de-sac with easy access to golf, hiking, skiing, tennis, dining, and all that Wintergreen has to offer, its equally well suited as a primary residence, vacation home, or investment property. The thoughtfully designed floor plan features two generous living areas, two wood-burning fireplaces, and two spacious primary suites, including a private upper-level suite with its own deck. Vaulted ceilings, granite countertops, stainless appliances, and custom cabinetry create warm, inviting spaces throughout. Expansive rear decking overlooks the golf course and provides plenty of space for entertaining or simply enjoying the peaceful setting. Crawlspace encapsulated with dehumidifier. Recently pressure-washed decks, and professionally cleaned windows. Offered tastefully furnished for immediate enjoyment. The adjoining homesite is also owned by the sellers and is available for purchase separately, offering the opportunity for additional privacy or future expansion.
Property Features
Property Type: Residential - Single Family
Basement: Crawl Space
Cooling: None
Heating: Baseboard, Electric, Wood
Lot Size: 0.32 Acres
Roof Type: Composition, Shingle
Stories: 3.0
Taxes: $3,932
Year Built: 1983
Amenities
Multiple Primary Suites
Sitting Area in Primary
Skylights
Walk-In Closet(s)
Breakfast Bar
Entrance Foyer
Recessed Lighting
Vaulted Ceiling(s)
Feature Descriptions
Appliances: Dishwasher, Electric Range, Microwave, Refrigerator, Dryer, Washer
Association Amenities: Beach Rights, Clubhouse, Fitness Center, Golf Course, Stable(s), Library, Meeting Room, Picnic Area, Pool, Tennis Court(s), Trail(s), Water
Days on Site: 6
Exclusions: Personal items
Exterior: Stick Built
Fireplace: Wood Burning
Flooring: Carpet, Ceramic Tile, Luxury Vinyl Plank
HOA: Yes
HOA Fee: 2279/ Annually
Lot: Cul-De-Sac, On Golf Course, Wooded
Parcel#: 11Z-D-5
Patio/Porch: Deck, Front Porch, Porch
Pool: Association
Pool: Association
Sewer: Community/Coop Sewer
Utilities: Cable Available, Fiber Optic Available
Water: Community/Coop
Window: Insulated Windows, Skylight(s)
Local Schools
High School: Nelson
Middle School: Nelson
Elementary School: Rockfish
Listed By / Shown By
Listed By
Agency Name: PEAK REALTY VIRGINIA, LLC
Agency Phone: 434-325-3335
Shown By
Agent Name: Carla Knight
Agent Phone: (540) 229-3576
Agency Title: Montague Miller & Co. Realtors

Estimate Your Payment
Estimated Payment
$ 1,943.73 per month $1,428.81 Principal & Interest $327.67 Property Tax $187.25 Homeowner's InsuranceChange Payment Information

Carla Knight
Cell: (540) 229-3576
Email Me

Privacy Policy / DMCA Notice / ADA Accessibility


This site is hosted, designed and copyright
© 1994 - 2026 by
Delta Media Group, Inc. -- Patent Pending --
Agency License Information: Montague, Miller & Co. is licensed in the state of Virginia.
48 Deerberry Ln | MLS# 679161
This single family home located at 48 Deerberry Ln , Wintergreen Resort, VA 22967 is currently listed for sale with an asking price of $642,000. This property was built in 1983 and has 5 bedrooms and 4 full baths with 2693 sq. ft. Deerberry Ln is located in the WINTERGREEN RESORT subdivision. Search WINTERGREEN RESORT real estate on cknight.montaguemiller.com today.