

BEDS4
BATHS3 full
SQUARE FEET2,256
MLS#VAFX2349272
STATUSACTIVE
PROPERTY TYPERental - Single Family
SUBDIVISIONLONG BRANCH
SCHOOLFAIRFAX COUNTY PUBLIC SCHOOLS
Property Description
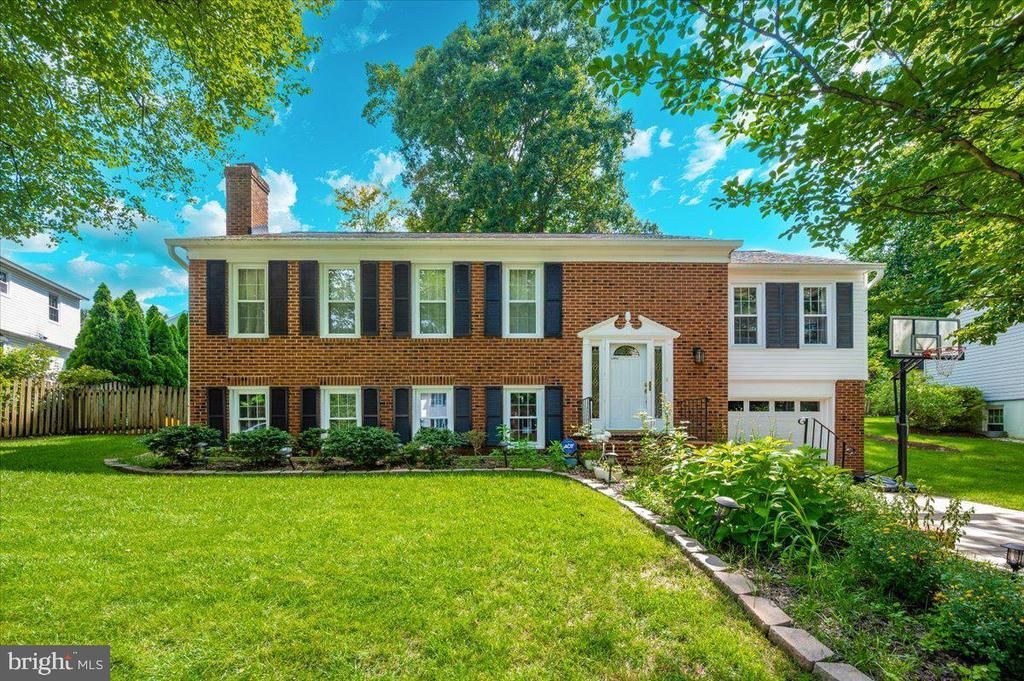
This beautifully updated brick-front home blends timeless charm with sleek, contemporary finishes. Step into an inviting layout featuring rich hardwood floors, a fully renovated eat-in kitchen with high end stainless steel appliances, granite countertops, ideal for both everyday living and entertaining. On the same level enjoy elegantly updated 2 full bathrooms with designer ceramic tile and 3 generous size bedrooms. Downstairs, the fully finished lower level offers a spacious rec room, a private bedroom with a full bath, and a dedicated office space—perfect for working from home or hosting guests. Step outside to a generously sized deck that overlooks a fenced, landscaped backyard—perfect for outdoor entertaining or relaxing evenings. Additional features include a garage space and a driveway and modern touches throughout.
Property Features
Property Type: Rental - Single Family
Basement: Yes
Basement: Side Entrance, Daylight, Full, Fully Finished
Cooling: Central A/C, Ceiling Fan(s)
Fireplaces: 1
Fuel Type: Natural Gas
Garage: 1 car attached
Heating: Forced Air
Home Style: Split Foyer
Lot Size: 0.20 Acres
Roof Type: Architectural Shingle
Stories: 2.0
Year Built: 1975
Feature Descriptions
Additional Structures: Above Grade, Below Grade
Appliances: Dishwasher, Disposal, Dryer, Icemaker, Refrigerator, Washer, Stove
Exterior: Brick Front, Combination, Brick
Exterior: Lawn Sprinkler
Fencing: Rear
Fireplace: Gas/Propane
Flooring: Hardwood
Interior: Breakfast Area, Kitchen - Table Space, Dining Area, Kitchen - Eat-In, Crown Moldings, Upgraded Countertops, Primary Bath(s), Window Treatments, Wood Floors, Floor Plan - Traditional
Lot: Landscaping
Lot Dimensions: 0.20 Acre(S)
Parking Features: Attached Garage, Driveway, Concrete Driveway
Pet Restrictions: Case by Case Basis
Sewer: Public Sewer
SQFT Above Finished: 1356
SQFT Below Finished: 900
SQFT Total Finished: 2256
Structure Type: Detached
Total Garage/Parking Spaces: 1
Water: Public
Local Schools
High School: WOODSON
Middle School: FROST
Elementary School: CANTERBURY WOODS
School District: FAIRFAX COUNTY PUBLIC SCHOOLS
Listed By / Shown By
Listed By
Agency Name: Weichert, REALTORS
Agency Phone: 3015401330
Shown By
Agent Name: Carla Knight
Agent Phone: (540) 229-3576
Agency Title: Montague Miller & Co. Realtors


Carla Knight
Cell: (540) 229-3576
Email Me

Privacy Policy / DMCA Notice / ADA Accessibility


This site is hosted, designed and copyright
© 1994 - 2026 by
Delta Media Group, Inc. -- Patent Pending --
Agency License Information: Montague, Miller & Co. is licensed in the state of Virginia.
4926 King David Boulevard | MLS# VAFX2349272
This property located at 4926 King David Boulevard , Annandale, VA 22003 is currently listed for rent with an asking price of $4,300 / Monthly. King David Boulevard is located within the FAIRFAX COUNTY PUBLIC SCHOOLS school district. Search Annandale real estate on cknight.montaguemiller.com today.