

BEDS1
BATHS1 full
SQUARE FEET923
MLS#675242
STATUS
PROPERTY TYPEResidential - Condominium
SUBDIVISIONUNIVERSITY VILLAGE
Property Description
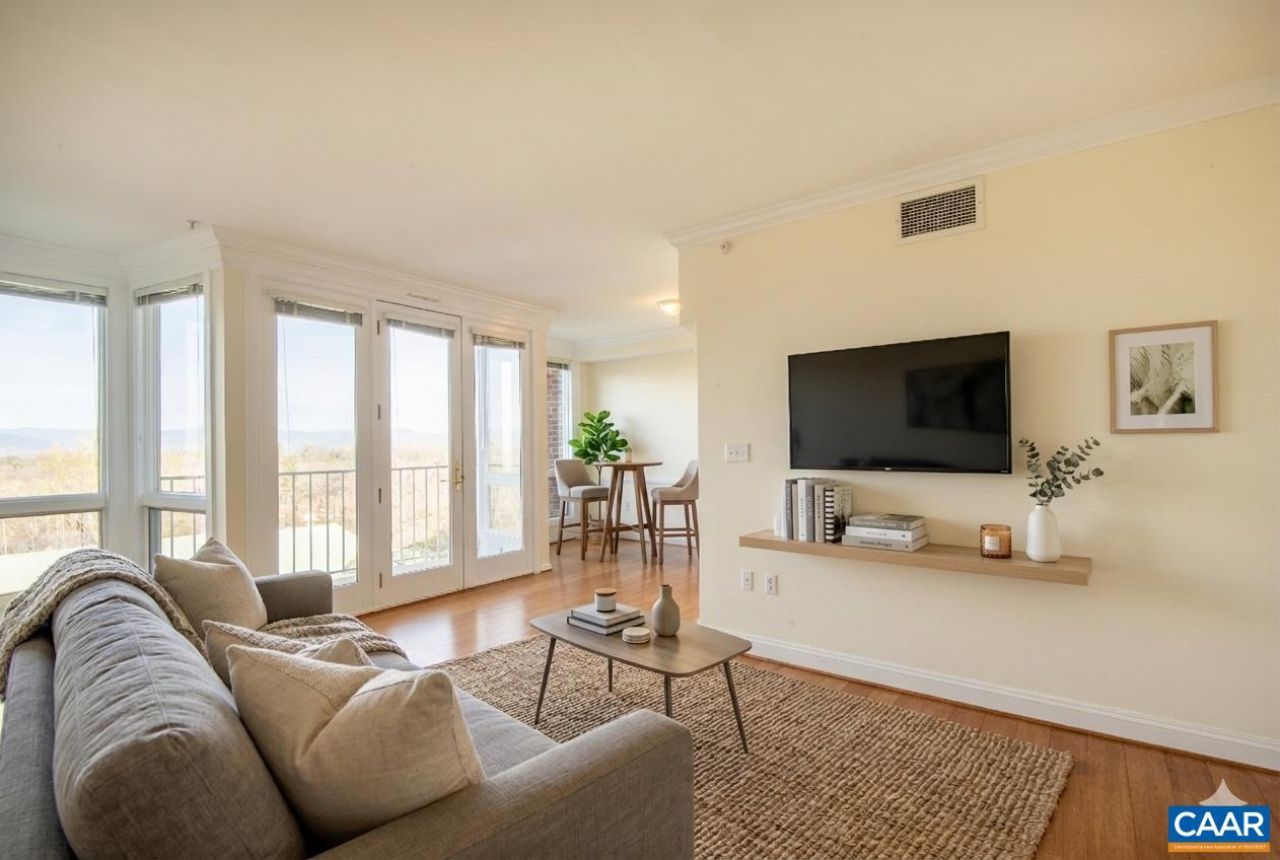
Charming condo in University Village. Nestled on the fourth floor of Charlottesvilles premier 55+ community, this 923-square-foot condo delivers effortless luxury with panoramic views that take your breath away. Step onto your private balcony?perfect for morning coffee or sunset unwinding?and soak in sweeping vistas of the Blue Ridge Mountains, rolling farmland, and the city skyline below. Inside, an open-concept layout flows from a bright living area into a cozy dining nook and efficient kitchen?ideal for low-key meals or hosting friends. Spacious bedroom, updated bath, all move-in ready. All utilities (heat, AC, water, and trash) are covered in the condo fee, so you focus on living, not upkeep. University Village offers an incredible array of amenities: heated indoor pool and spa, fitness center, library, art studio, dining five nights a week, walking trails, and elevator access right to your door. Minutes from UVA, Barracks Road shops, and downtown?yet tucked away in quiet, secure, hilltop calm. Move-in ready?come see why this ones special.
Property Features
Property Type: Residential - Condominium
Cooling: Central Air
Garage: 1 car attached
Heating: Central
Stories: 1.0
Taxes: $3,565
Year Built: 1991
Amenities
Primary Downstairs
Walk-In Closet(s)
Entrance Foyer
Feature Descriptions
Appliances: Dryer, Washer
Association Amenities: Billiard Room, Clubhouse, Fitness Center, Guest Suites, Meeting/Banquet/Party Room, Storage, Trail(s)
Days on Site: 100
Exterior: Stick Built
HOA: Yes
HOA Fee: 1531/ Monthly
Parcel#: 60B2-1-1405
Parking: Attached, Garage, Garage Door Opener, Garage Faces Side
Parking Notes: Attached, Garage, Garage Door Opener, Garage Faces Si
Security: yes
Security: Security System, Resident Manager
Sewer: Public Sewer
Special View Info: Mountain(s)
Utilities: Cable Available
View: Mountain(s)
Water: Public
Local Schools
High School: Albemarle
Middle School: Journey
Elementary School: Greer
Listed By / Shown By
Listed By
Agency Name: TOWN REALTY
Agency Phone: 434-260-8222
Shown By
Agent Name: Carla Knight
Agent Phone: (540) 229-3576
Agency Title: Montague Miller & Co. Realtors

Estimate Your Payment
Estimated Payment
$ 1,379.24 per month $956.77 Principal & Interest $297.08 Property Tax $125.39 Homeowner's InsuranceChange Payment Information

Carla Knight
Cell: (540) 229-3576
Email Me

Privacy Policy / DMCA Notice / ADA Accessibility


This site is hosted, designed and copyright
© 1994 - 2026 by
Delta Media Group, Inc. -- Patent Pending --
Agency License Information: Montague, Miller & Co. is licensed in the state of Virginia.
500 Crestwood Dr, Unit 1405 | MLS# 675242
This condo located at 500 Crestwood Dr, Unit 1405, Charlottesville, VA 22903 is currently listed for sale with an asking price of $429,900. This property was built in 1991 and has 1 bedrooms and 1 full baths with 923 sq. ft. Crestwood Dr, Unit 1405 is located in the UNIVERSITY VILLAGE subdivision. Search UNIVERSITY VILLAGE real estate on cknight.montaguemiller.com today.