

BEDS2
BATHS2 full
SQUARE FEET1,449
MLS#678660
STATUS
PROPERTY TYPEResidential - Condominium
SUBDIVISIONUNIVERSITY VILLAGE
Property Description
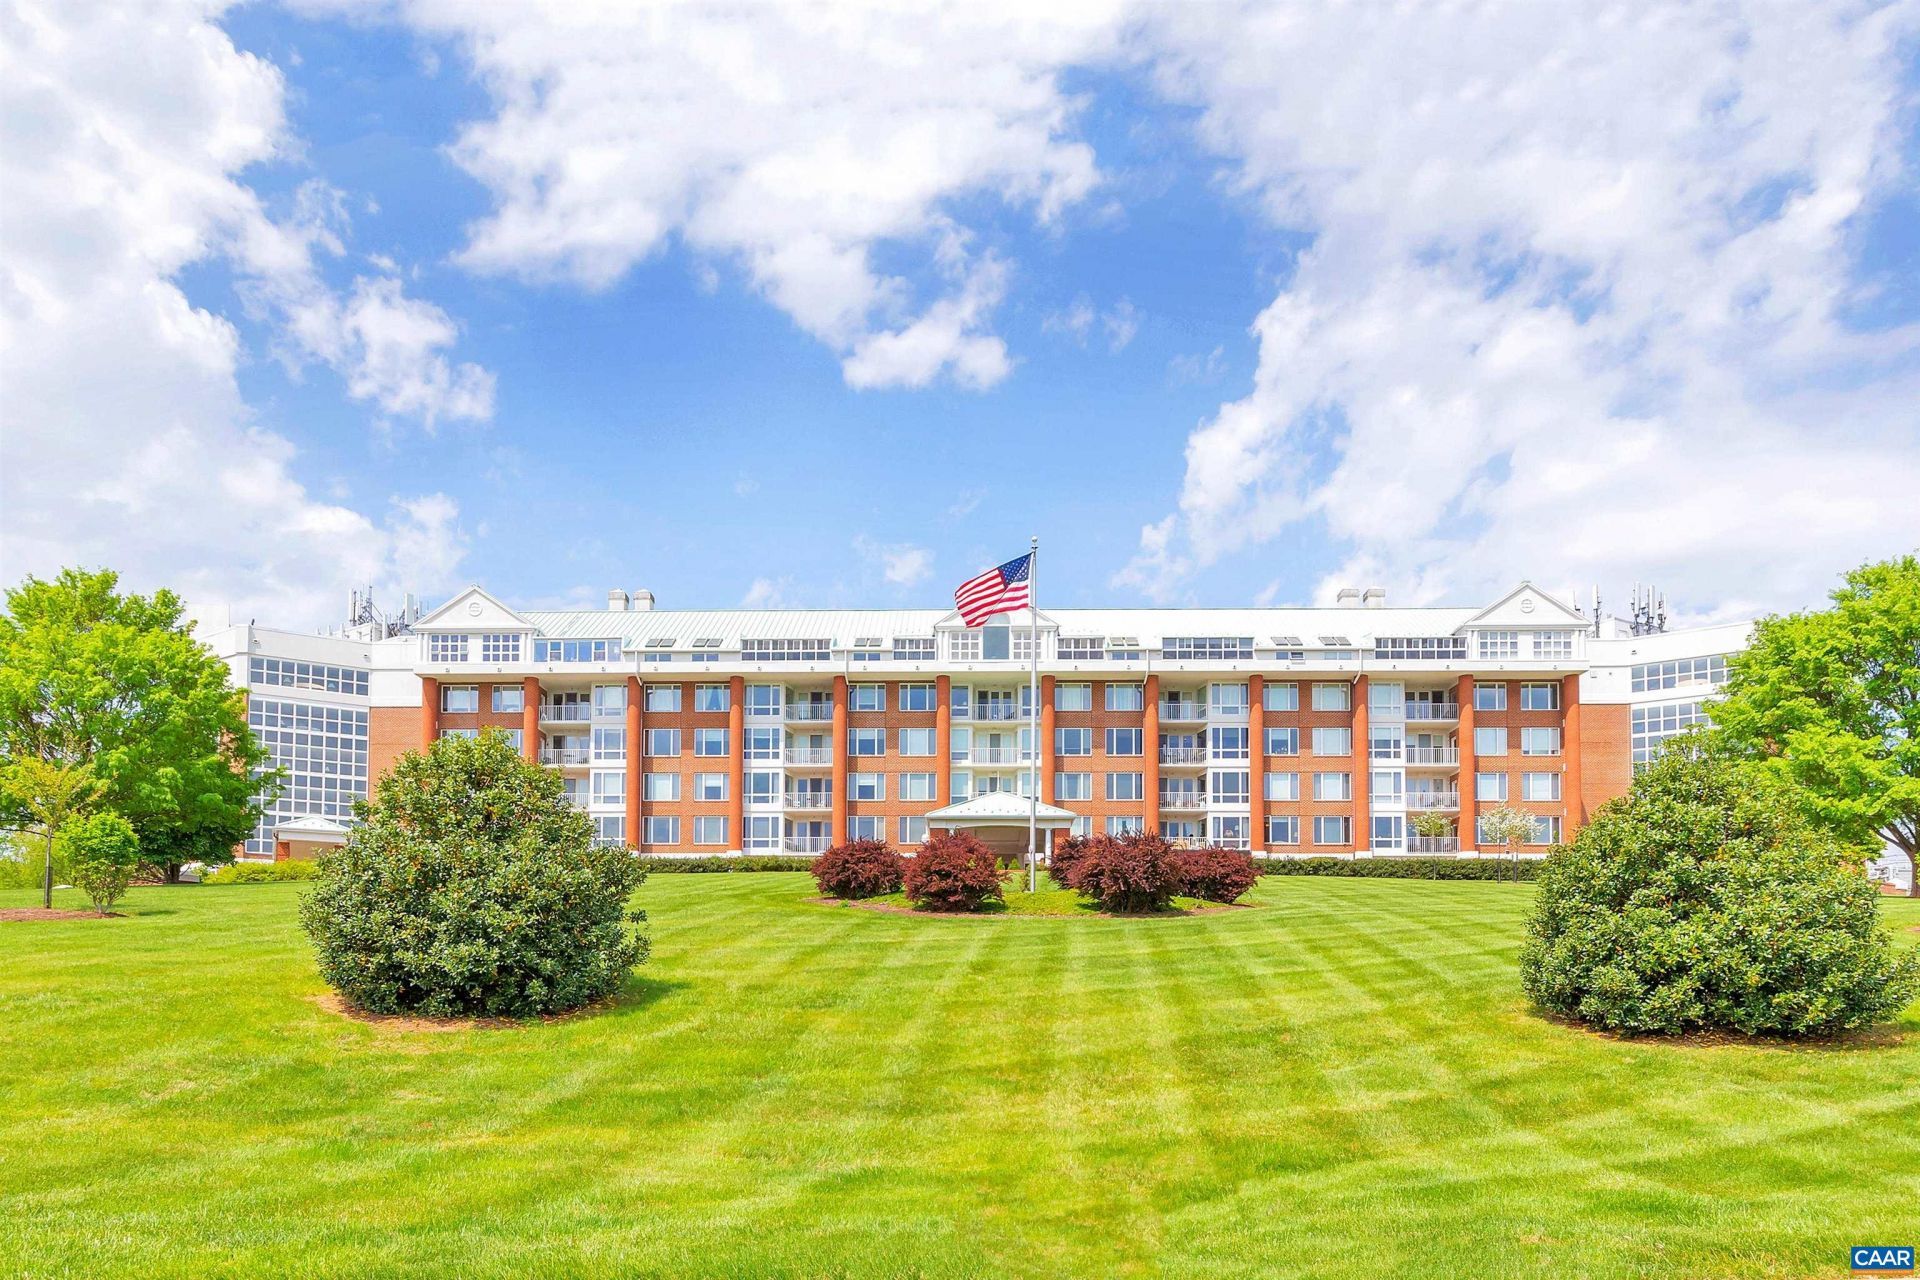
Welcome to one of University Villages most stunning residences ? a beautifully appointed 2BR, 2BA condo where sweeping mountain views set the tone for every single day. The light-filled living room flows seamlessly into a breathtaking all-season glass sunroom, framing the Blue Ridge like a living painting. The kitchen features white cabinetry, stainless appliances, vaulted ceiling, and a charming arched pass-through to the dining area. Both bathrooms were fully renovated in 2026. Also included is a dedicated garage parking spot and individual secure storage space. The condo fee covers heating, cooling, electricity, water, sewer, trash, basic cable, and access to exceptional community amenities ? including a year-round heated indoor 75 pool, fitness rooms, library, art studio, and LYFT services. Fine dining is available Monday through Friday at residents option, and guest rooms are available for visiting family and friends. Truly the ultimate lock-and-leave lifestyle ? with one of the best views in Charlottesville.
Property Features
Property Type: Residential - Condominium
Cooling: Central Air
Garage: 1 car attached
Heating: Central
Stories: 1.0
Taxes: $6,655
Year Built: 1991
Amenities
Primary Downstairs
Sitting Area in Primary
Walk-In Closet(s)
Breakfast Bar
Vaulted Ceiling(s)
Mature Trees/Landscape
Feature Descriptions
Accessibility: Low Threshold Shower
Appliances: Dishwasher, ENERGY STAR Qualified Dishwasher, Electric Range, Microwave, Refrigerator
Association Amenities: Billiard Room, Clubhouse, Fitness Center, Library, Meeting Room, Meeting/Banquet/Party Room, Pool
Days on Site: 22
Exterior: Stick Built
Flooring: Carpet, Ceramic Tile, Luxury Vinyl Plank
HOA: Yes
HOA Fee: 2403/ Monthly
Laundry: Washer Hookup, Dryer Hookup, Stacked
Lot: Landscaped
Parcel#: 060B2-01-00-01606
Parking: Assigned, Attached, Basement, Electricity, Garage, Garage Door Opener, One Space
Parking Notes: Assigned, Attached, Basement, Electricity, Garage, Gara
Pool: Association
Pool: Association
Security: Smoke Detector(s)
Sewer: Public Sewer
Special View Info: Mountain(s)
Utilities: Cable Available, High Speed Internet Available
View: Mountain(s)
Water: Public
Local Schools
High School: Albemarle
Middle School: Journey
Elementary School: Greer
Listed By / Shown By
Listed By
Agency Name: C-VILLE REAL ESTATE ASSOCIATES
Agency Phone: 434-242-1777
Shown By
Agent Name: Carla Knight
Agent Phone: (540) 229-3576
Agency Title: Montague Miller & Co. Realtors

Estimate Your Payment
Estimated Payment
$ 2,316.39 per month $1,557.67 Principal & Interest $554.58 Property Tax $204.14 Homeowner's InsuranceChange Payment Information

Carla Knight
Cell: (540) 229-3576
Email Me

Privacy Policy / DMCA Notice / ADA Accessibility


This site is hosted, designed and copyright
© 1994 - 2026 by
Delta Media Group, Inc. -- Patent Pending --
Agency License Information: Montague, Miller & Co. is licensed in the state of Virginia.
500 Crestwood Dr , Unit 1606 | MLS# 678660
This condo located at 500 Crestwood Dr , Unit 1606, Charlottesville, VA 22903 is currently listed for sale with an asking price of $699,900. This property was built in 1991 and has 2 bedrooms and 2 full baths with 1449 sq. ft. Crestwood Dr , Unit 1606 is located in the UNIVERSITY VILLAGE subdivision. Search UNIVERSITY VILLAGE real estate on cknight.montaguemiller.com today.