

BEDS3
BATHS2 full
SQUARE FEET1,582
MLS#679283
STATUSACTIVE
PROPERTY TYPEResidential - Condominium
SCHOOLALBEMARLE COUNTY PUBLIC SCHOOLS
Property Description
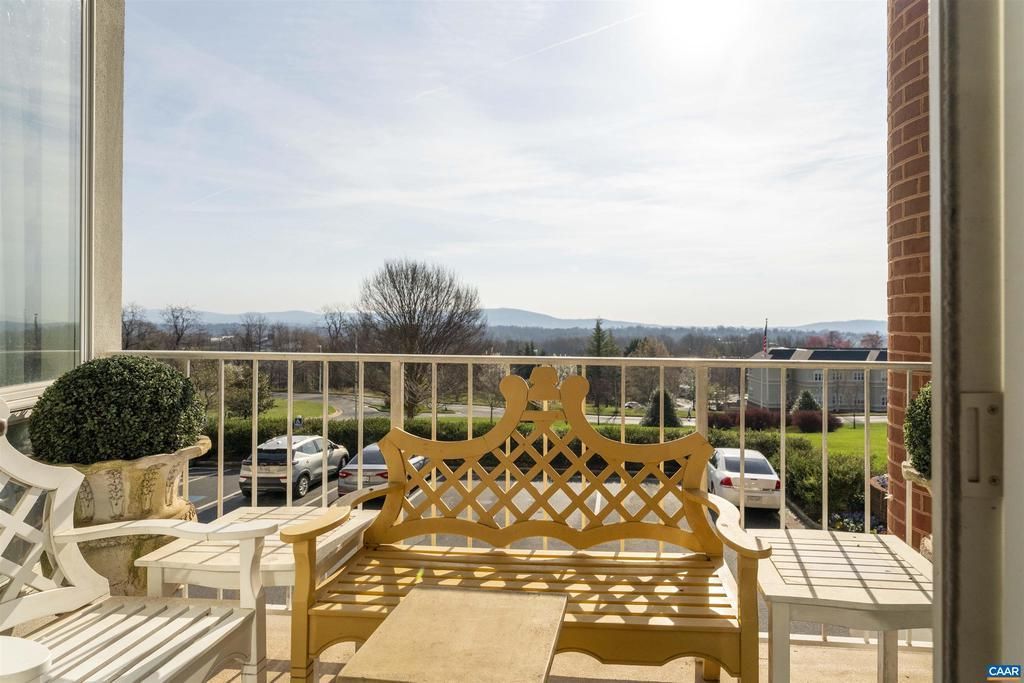
One of a kind retirement living in Charlottesville...Mountain views, pool, restaurant, billiards room, regular educational and entertainment productions. and much more...This east facing residence has been nicely customized.... Covered terrace to watch the sunrise...Bright open spaces, large dining area opens to the kitchen and living room...2 or 3 bedrooms (1 could be a study) underground parking with easy elevator access...Chandeliers do not convey...,White Cabinets
Property Features
Property Type: Residential - Condominium
Cooling: Central A/C
Fuel Type: Electric
Heating: Central, Forced Air
Lot Size: 0.10 Acres
Stories: 1.0
Taxes: $5,785
Year Built: 1991
Feature Descriptions
Additional Structures: Above Grade, Below Grade
Appliances: Washer/Dryer Hookups Only
Days on Site: 3
Exterior: Brick
HOA Fee: $2624.00/Monthly
Interior: Entry Level Bedroom
Lot Dimensions: 0.10 Acre(S)
Rooms: Living Room, Dining Room, Kitchen, Foyer, Laundry, Full Bath, Additional Bedroom
Sewer: Public Sewer
SQFT Above Finished: 1582
SQFT Total Finished: 1582
Structure Type: Unit/Flat/Apartment
Water: Public
Room Sizes
Dining Room: 9 x 14 Level - Main
Additional Bedroom: 12 x 15 Level - Main
Additional Bedroom: 9 x 14 Level - Main
Local Schools
High School: ALBEMARLE
Elementary School: GREER
School District: ALBEMARLE COUNTY PUBLIC SCHOOLS
Listed By / Shown By
Listed By
Agency Name: MCLEAN FAULCONER INC., REALTOR
Agency Phone: 4342951131
Shown By
Agent Name: Carla Knight
Agent Phone: (540) 229-3576
Agency Title: Montague Miller & Co. Realtors

Estimate Your Payment
Estimated Payment
$ 2,118.28 per month $1,446.62 Principal & Interest $482.08 Property Tax $189.58 Homeowner's InsuranceChange Payment Information

Carla Knight
Cell: (540) 229-3576
Email Me

Privacy Policy / DMCA Notice / ADA Accessibility


This site is hosted, designed and copyright
© 1994 - 2026 by
Delta Media Group, Inc. -- Patent Pending --
Agency License Information: Montague, Miller & Co. is licensed in the state of Virginia.
500 Crestwood Dr, Unit 1208 | MLS# 679283
This condo located at 500 Crestwood Dr, Unit 1208, Charlottesville, VA 22903 is currently listed for sale with an asking price of $650,000. This property was built in 1991 and has 3 bedrooms and 2 full baths with 1582 sq. ft. Crestwood Dr, Unit 1208 is located within the ALBEMARLE COUNTY PUBLIC SCHOOLS school district. Search Charlottesville real estate on cknight.montaguemiller.com today.