

BEDS4
BATHS3 full
SQUARE FEET2,050
MLS#679143
STATUS
PROPERTY TYPEResidential - Single Family
SUBDIVISIONOLD TRAIL
Property Description
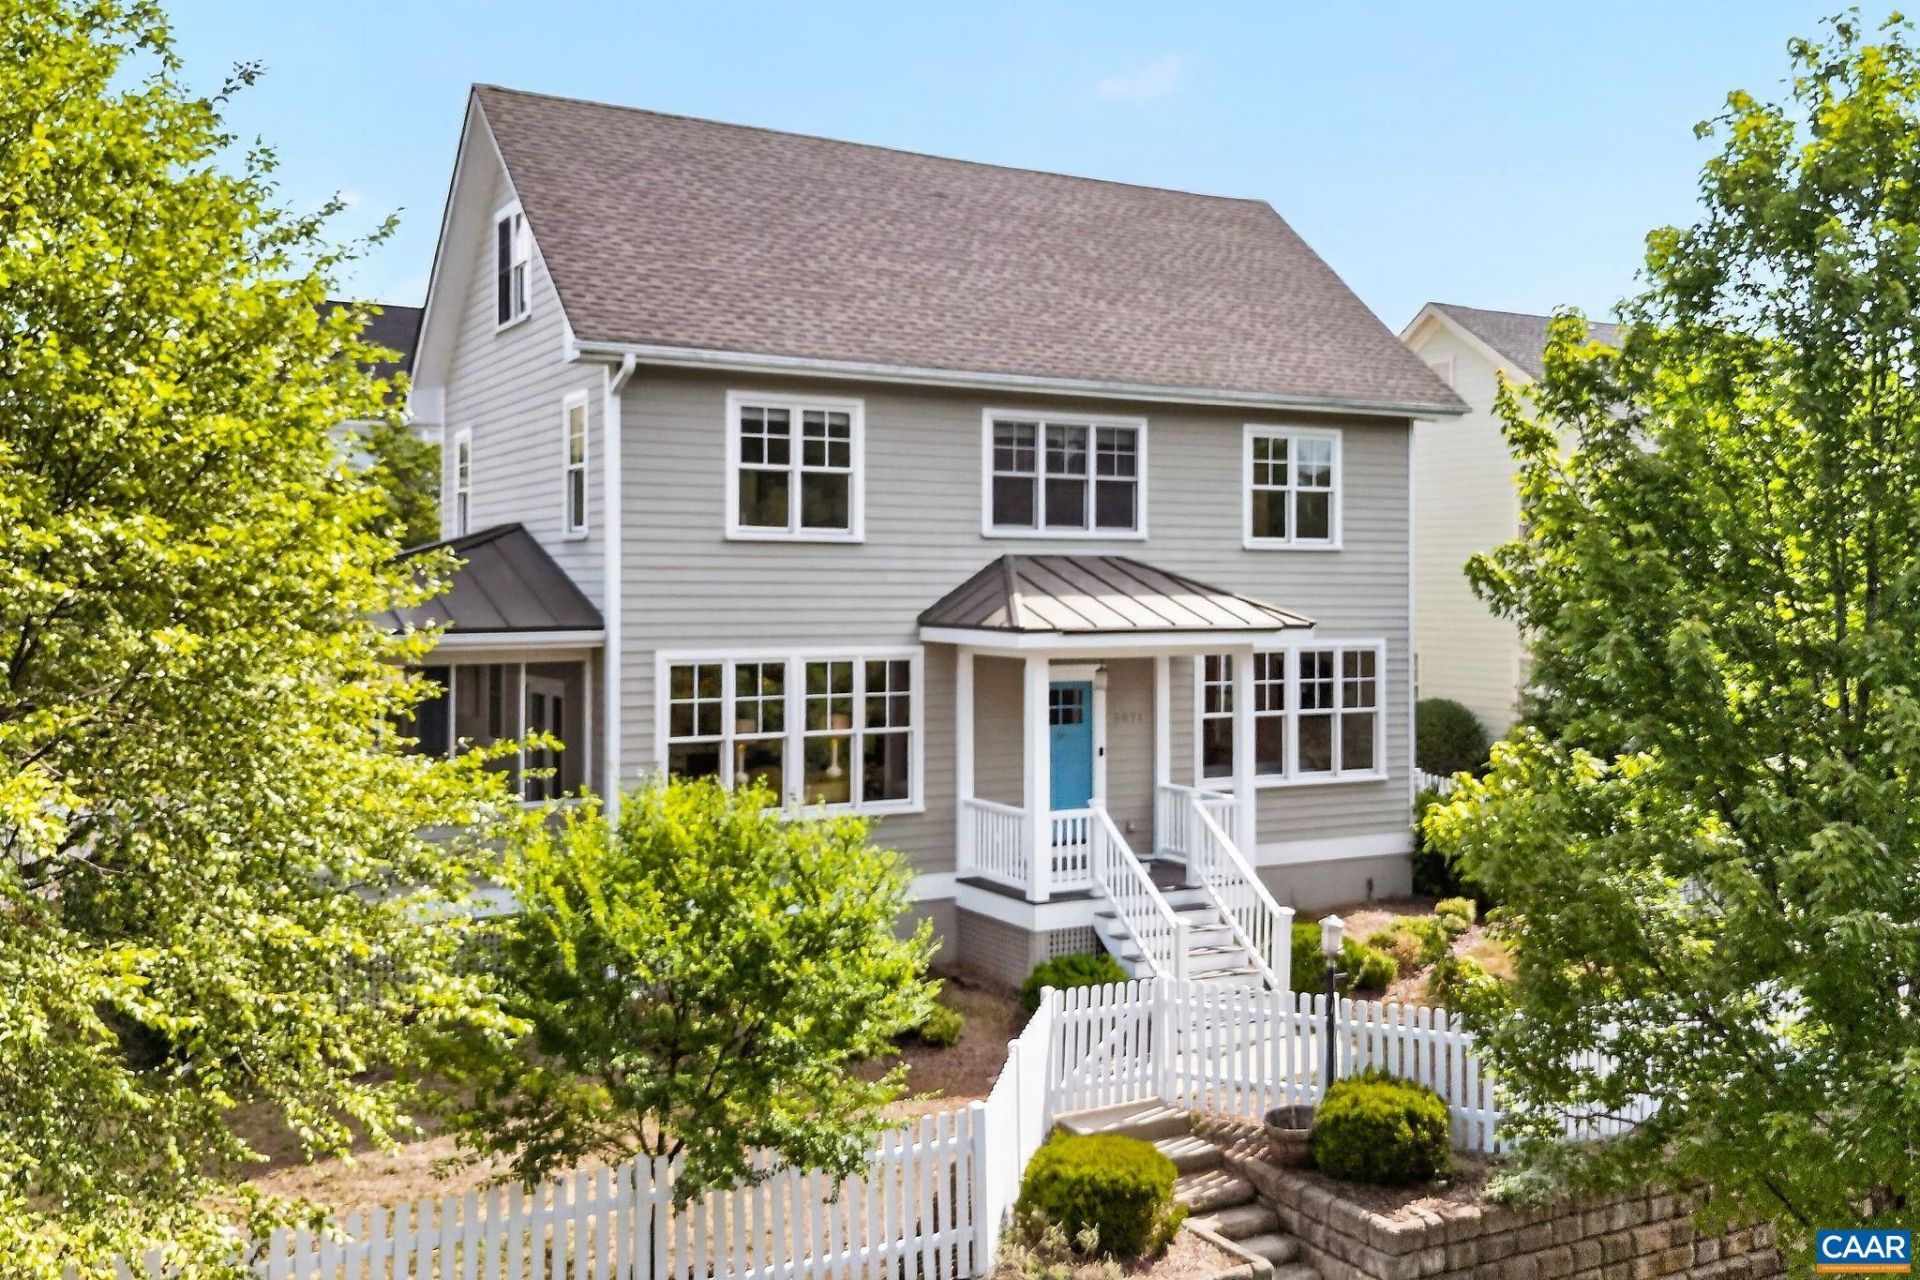
Set across from the community park in Old Trail, this light-filled home pairs a classic neighborhood setting with beautiful Blue Ridge views and thoughtful recent improvements. The main level offers an easy, open flow with hardwood floors, a generous kitchen island, dining area, living room, mud/laundry room, full bath, and a flexible office or guest space. Upstairs, the spacious primary suite captures mountain views and includes a large walk-in closet and private bath, while two additional bedrooms share a hall bath. The walk-up attic can be easily finished for a playroom, guest room, studio, office, or bonus space. Outside, enjoy a freshly painted screened porch, freshly painted fence, flat yard, and a new 16-foot stamped concrete patio. Recent updates include a rebuilt front porch with composite decking, newly tiled mud/laundry room flooring, a refreshed downstairs full bath, new electric range, Wemo smart switches in the living room, dining room and island area, and two Nest thermostats that convey. Come see this move-in ready home in a picturesque, quiet setting steps from downtown Crozet and Old Trails abundant amenities.
Property Features
Property Type: Residential - Single Family
Cooling: Central Air, Heat Pump
Fenced: Yes
Garage: 2 car attached
Heating: Central, Forced Air, Heat Pump
Lot Size: 0.20 Acres
Roof Type: Architectural
Stories: 2.0
Taxes: $5,558
Year Built: 2009
Amenities
Attic
Permanent Attic Stairs
Walk-In Closet(s)
Eat-in Kitchen
Kitchen Island
Recessed Lighting
Fence
Porch
Feature Descriptions
Appliances: Dishwasher, Electric Range, Disposal, Microwave, Refrigerator, Dryer, Washer
Association Amenities: Golf Course, Playground, Pool, Trail(s), Water
Community Features: Sidewalks
Days on Site: 8
Exclusions: Garage refrigerators. Wyze security cameras.
Exterior: HardiPlank Type, Stick Built
Fencing: Partial
Flooring: Carpet, Hardwood
HOA: Yes
HOA Fee: 220/ Quarterly
Parcel#: 055E0-02-00-04500
Parking: Attached, Garage, Garage Door Opener, Garage Faces Rear
Parking Notes: Attached, Garage, Garage Door Opener, Garage Faces Re
Patio/Porch: Patio, Porch, Screened
Pool: Association
Pool: Association
Security: Security System, Smoke Detector(s)
Security: yes
Sewer: Public Sewer
Utilities: Cable Available, Fiber Optic Available
Water: Public
Window: Screens
Local Schools
High School: Western Albemarle
Middle School: Henley
Elementary School: Brownsville
Listed By / Shown By
Listed By
Agency Name: COMPASS-CHARLOTTESVILLE
Agency Phone: 434-268-4968
Shown By
Agent Name: Carla Knight
Agent Phone: (540) 229-3576
Agency Title: Montague Miller & Co. Realtors

Estimate Your Payment
Estimated Payment
$ 2,212.64 per month $1,546.77 Principal & Interest $463.17 Property Tax $202.71 Homeowner's InsuranceChange Payment Information

Carla Knight
Cell: (540) 229-3576
Email Me

Privacy Policy / DMCA Notice / ADA Accessibility


This site is hosted, designed and copyright
© 1994 - 2026 by
Delta Media Group, Inc. -- Patent Pending --
Agency License Information: Montague, Miller & Co. is licensed in the state of Virginia.
5071 Brook View Rd | MLS# 679143
This single family home located at 5071 Brook View Rd, Crozet, VA 22932 is currently listed for sale with an asking price of $695,000. This property was built in 2009 and has 4 bedrooms and 3 full baths with 2050 sq. ft. Brook View Rd is located in the OLD TRAIL subdivision. Search OLD TRAIL real estate on cknight.montaguemiller.com today.