

BEDS4
BATHS3 full 1 partial
SQUARE FEET4,591
MLS#367889
STATUS
PROPERTY TYPEResidential - Single Family
SUBDIVISIONDunn Farm
SCHOOLBedford
Property Description
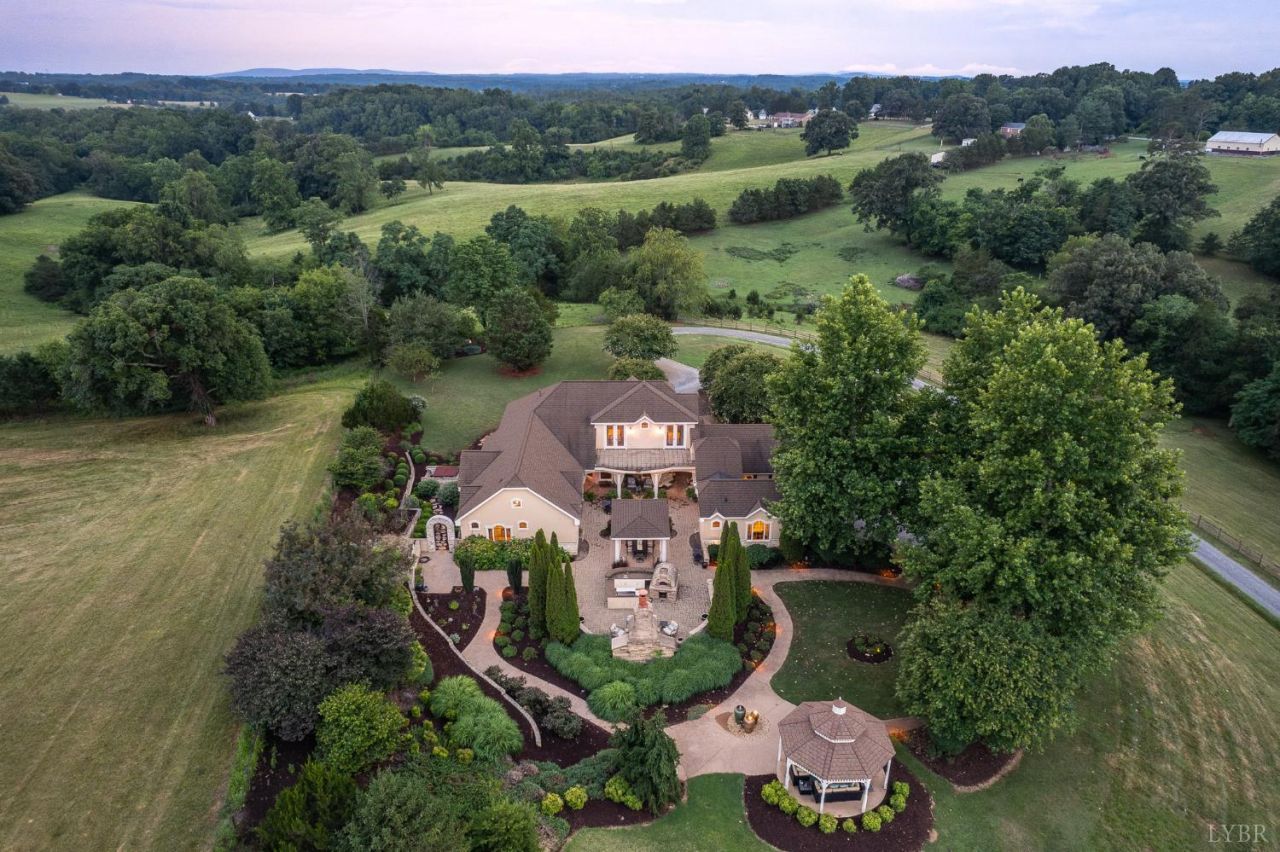
A rare opportunity to own this extraordinary custom-built French Country Estate on 20 breathtaking acres with mountain views! Showcasing exceptional craftsmanship, extensive custom trim, and luxurious finishes throughout, this one-of-a-kind property was designed for elegant living and entertaining. The chef's kitchen features high-end appliances, a large working pantry, and opens to inviting living spaces centered around a stunning two-sided fireplace. The main level offers a private office and a lavish primary suite. The terrace level features a movie theater and wine cellar. Resort-style outdoor living is second to none, featuring expansive stone patios, a gazebo, covered pergola, outdoor kitchen, fireplace, intricate landscaping, and a stunning courtyard & fountain. Complete with a beautifully appointed guest house, four-stall barn, multiple paddocks, riding ring, greenhouse, and unmatched privacy, this exceptional estate is an equestrian dream and the ultimate luxury retreat!
Property Features
Property Type: Residential - Single Family
Basement: Yes
Cooling: Heat Pump, Three-Zone or More
Heating: Heat Pump, Propane, Three-Zone or more
Home Style: French Provincial
Lot Size: 20.03 Acres
Roof Type: Shingle
Stories: 1.0
Taxes: $4,196
Year Built: 2005
Amenities
Apartment
Ceiling Fan(s)
Drapes
Drywall
Great Room
High Speed Data Aval
Main Level Bedroom
Primary Bed w/Bath
Pantry
Rods
Separate Dining Room
Tile Bath(s)
Walk-In Closet(s)
Balcony
Patio
Porch
Rear Porch
Fenced Yard
Garden Space
Landscaped
Secluded Lot
Mountain Views
Feature Descriptions
Appliance Features: Cooktop, Dishwasher, Disposal, Double Oven, Refrigerator, Wall Oven
Basement Features: Crawl Space, Finished, Game Room, Heated, Interior Entrance, Partial
Days on Site: 2
Exterior: Stone, Stucco
Fireplace Features: 2 Fireplaces, Gas Log, Great Room, Living Room, Other
Laundry Features: Dryer Connection, Main Level, Separate Laundry Rm., Washer Connections
Lot Dimensions: 20.0300 Acre(s)
Sewer: Septic Tank
Water: Well
Room Sizes
Primary: 26.0 x 16.0
Bedroom 2: 14.0 x 13.0
Bedroom 3: 13.0 x 11.0
Bedroom 4: 16.0 x 14.0
Breakfast Room: 15.0 x 14.0
Dining Room: 14.0 x 13.0
Great Room: 21.0 x 18.0
Kitchen: 23.0 x 14.0
Laundry Room: 15.0 x 8.0
Living Room: 23.0 x 23.0
Recreation Room: 19.0 x 13.0
Office: 22.0 x 12.0
Local Schools
School District: Bedford
Listed By / Shown By
Listed By
Agency Name: Lauren Bell Real Estate, Inc.
Shown By
Agent Name: Carla Knight
Agent Phone: (540) 229-3576
Agency Title: Montague Miller & Co. Realtors

Estimate Your Payment
Estimated Payment
$ 5,371.55 per month $4,440.01 Principal & Interest $349.67 Property Tax $581.88 Homeowner's InsuranceChange Payment Information

Carla Knight
Cell: (540) 229-3576
Email Me

Privacy Policy / DMCA Notice / ADA Accessibility


This site is hosted, designed and copyright
© 1994 - 2026 by
Delta Media Group, Inc. -- Patent Pending --
Agency License Information: Montague, Miller & Co. is licensed in the state of Virginia.
5175 Goode Road | MLS# 367889
This single family home located at 5175 Goode Road, Goode, VA 24556 is currently listed for sale with an asking price of $1,995,000. This property was built in 2005 and has 4 bedrooms and 3 full and 1 partial baths with 4591 sq. ft. Goode Road is located in the Dunn Farm subdivision within the Bedford school district. Search Dunn Farm real estate on cknight.montaguemiller.com today.