

BEDS2
BATHS2 full
SQUARE FEET1,086
MLS#VAAX2063826
STATUSACTIVE
PROPERTY TYPERental - Condominium
SUBDIVISIONTHE HENRY
SCHOOLALEXANDRIA CITY PUBLIC SCHOOLS
Property Description
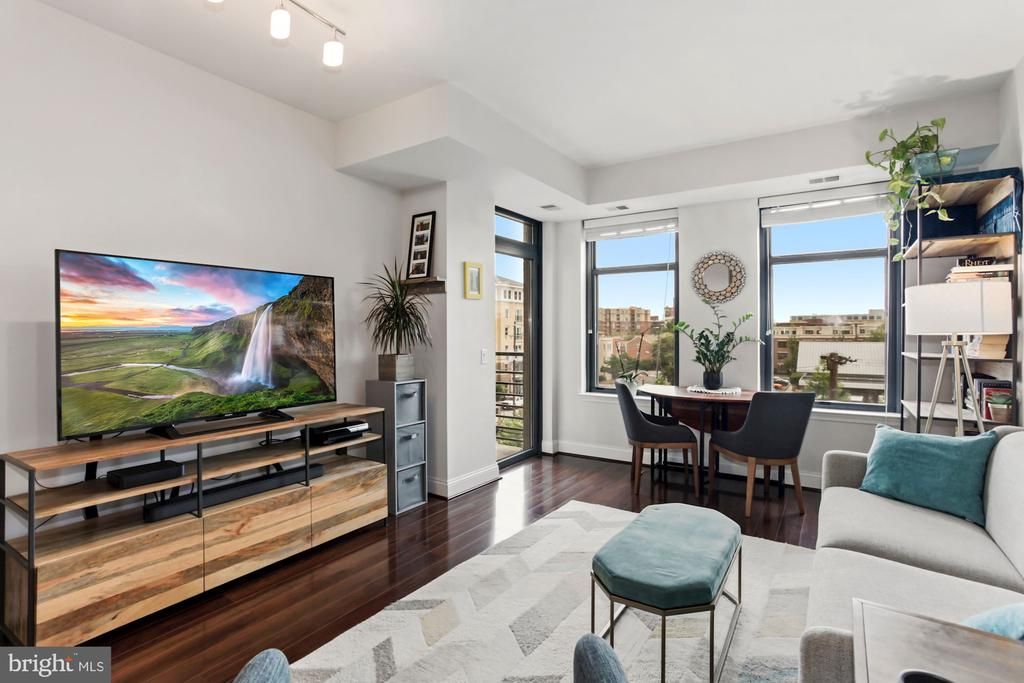
Luxury unit just blocks from the Braddock Road Metro in Old Town, Alexandria. Just 2 metro stops from Amazon HQ2. This 2 bedroom, 2 bath condominium has everything you want and need! LVP flooring throughout, open concept kitchen/living room area, in-unit front loading washer/dryer, stainless steel appliances, large walk-in closet and bedroom ensuite bathroom in master. Rent includes 2 assigned garage parking spaces (underground, private remote entry), extra storage space, PLUS free internet and cable! The luxury building gives you access to a large gym, concierge (packages, dry cleaning service), party room (pool table, living room w/ TV, theater, kitchen, computer lab), rooftop decks w/ BBQ grills and tables. Enjoy dry cleaning and Starbucks in same building. Restaurants and parks across the street. It is a dog friendly building with no pet rent (deposit required). Welcome Home!
Property Features
Property Type: Rental - Condominium
Cooling: Central A/C
Fuel Type: Natural Gas
Garage: 2 car attached
Heating: 90% Forced Air
Home Style: Contemporary
Stories: 1.0
Year Built: 2008
Feature Descriptions
Additional Structures: Above Grade
Appliances: Built-In Microwave, Dishwasher, Disposal, Dryer - Front Loading, Oven/Range - Electric, Refrigerator, Stainless Steel Appliances, Washer - Front Loading, Water Heater
Building Name: THE HENRY CONDOMINIUM
Community Amenities: Billiard Room, Cable, Concierge, Extra Storage, Fitness Center, Meeting Room, Party Room, Picnic Area
Days on Site: 3
Exterior: Brick
Exterior: BBQ Grill, Roof Deck, Secure Storage
Flooring: Ceramic Tile, Luxury Vinyl Plank
Interior: Bathroom - Soaking Tub, Bathroom - Tub Shower, Bathroom - Stall Shower, Butlers Pantry, Ceiling Fan(s), Combination Dining/Living, Floor Plan - Open, Kitchen - Gourmet, Window Treatments
Parking Features: Attached Garage, Assigned
Pet Restrictions: Case by Case Basis
Rent Includes: Cable TV, Internet, Sewer, Snow Removal, Trash Removal, Water, Gas, Common Area Maintenance, Additional Storage Space
Sewer: Community Septic Tank
SQFT Above Finished: 1086
SQFT Total Finished: 1086
Structure Type: Unit/Flat/Apartment
Total Garage/Parking Spaces: 2
Utilities: Sewer Available, Water Available, Electric Available, Natural Gas Available
Water: Community
Local Schools
High School: ALEXANDRIA CITY
Middle School: JEFFERSON-HOUSTON SCHOOL
Elementary School: JEFFERSON-HOUSTON SCHOOL
School District: ALEXANDRIA CITY PUBLIC SCHOOLS
Listed By / Shown By
Listed By
Agency Name: Pearson Smith Realty, LLC
Agency Phone: 5713861075
Shown By
Agent Name: Carla Knight
Agent Phone: (540) 229-3576
Agency Title: Montague Miller & Co. Realtors


Carla Knight
Cell: (540) 229-3576
Email Me

Privacy Policy / DMCA Notice / ADA Accessibility


This site is hosted, designed and copyright
© 1994 - 2026 by
Delta Media Group, Inc. -- Patent Pending --
Agency License Information: Montague, Miller & Co. is licensed in the state of Virginia.
525 N Fayette Street, Unit 413 | MLS# VAAX2063826
This property located at 525 N Fayette Street, Unit 413, Alexandria, VA 22314 is currently listed for rent with an asking price of $3,295 / Monthly. N Fayette Street, Unit 413 is located within the ALEXANDRIA CITY PUBLIC SCHOOLS school district. Search Alexandria real estate on cknight.montaguemiller.com today.