

BEDS3
BATHS2 full
SQUARE FEET1,305
MLS#VASP2043526
STATUSACTIVE
PROPERTY TYPEResidential - Single Family
SUBDIVISIONMILL GARDEN SOUTH
SCHOOLSPOTSYLVANIA COUNTY PUBLIC SCHOOLS
Property Description
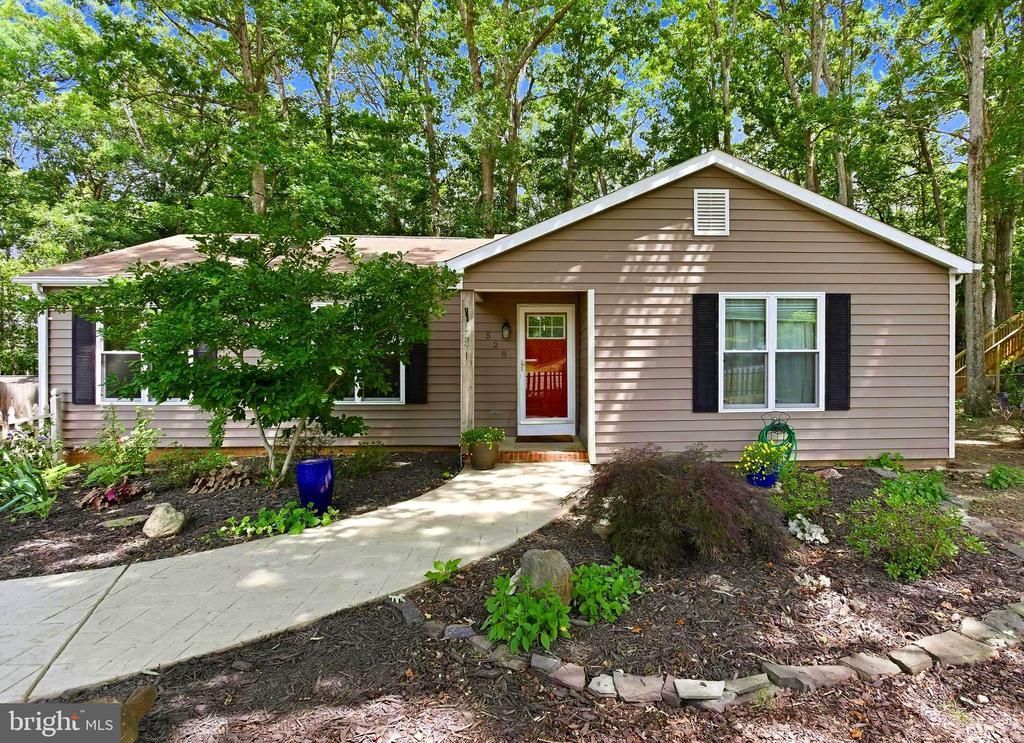
Welcome home to 528 Pleasants Drive! Move right into this impeccably maintained 3-bedroom, 2-bath home featuring gorgeous hardwood floors, fresh paint, and an inviting open floor plan - perfect for everyday living and entertaining. Enjoy preparing meals in the beautiful spacious kitchen outfitted with stainless steel appliances, or gathering around the charming brick fireplace, which opens up to a large living room and separate dining area. The updated bathrooms and stylish new lighting add modern touches throughout. Outside, you’ll love the exceptional curb appeal highlighted by intricate landscaping and a private wooded lot that provides a peaceful setting. New bright landscaping in the back adds just the perfect touch to the low maintenance yard. Nestled in a quiet neighborhood with no HOA, this home offers both privacy and convenience, with easy access to shopping, dining, schools, and other local amenities. A truly move-in-ready opportunity you won’t want to miss! Schedule your showing today!
Property Features
Property Type: Residential - Single Family
Cooling: Central A/C
Fireplaces: 1
Fuel Type: Electric
Heating: Heat Pump(s)
Home Style: Ranch/Rambler
Lot Size: 0.23 Acres
Roof Type: Shingle
Stories: 1.0
Taxes: $2,500
Year Built: 1983
Feature Descriptions
Additional Structures: Above Grade, Below Grade
Appliances: Dishwasher, Disposal, Dryer, Washer, Stove
Building Name: MILL GARDEN
Days on Site: 3
Exterior: Brick, Vinyl Siding
Fireplace: Wood, Brick
Interior: Breakfast Area, Combination Kitchen/Dining, Dining Area, Family Room Off Kitchen, Floor Plan - Open
Lot Dimensions: 0.23 Acre(S)
Parking Notes: 2 Total Parking Spaces
Sewer: Public Septic
SQFT Above Finished: 1305
SQFT Total Finished: 1305
Structure Type: Detached
Total Garage/Parking Spaces: 2
Water: Public
Local Schools
High School: COURTLAND
Middle School: SPOTSYLVANIA
Elementary School: COURTLAND
School District: SPOTSYLVANIA COUNTY PUBLIC SCHOOLS
Listed By / Shown By
Listed By
Agency Name: Pathway Realty, Inc.
Agency Phone: 5409180300
Shown By
Agent Name: Carla Knight
Agent Phone: (540) 229-3576
Agency Title: Montague Miller & Co. Realtors

Estimate Your Payment
Estimated Payment
$ 1,164.63 per month $845.49 Principal & Interest $208.33 Property Tax $110.80 Homeowner's InsuranceChange Payment Information

Carla Knight
Cell: (540) 229-3576
Email Me

Privacy Policy / DMCA Notice / ADA Accessibility


This site is hosted, designed and copyright
© 1994 - 2026 by
Delta Media Group, Inc. -- Patent Pending --
Agency License Information: Montague, Miller & Co. is licensed in the state of Virginia.
528 Pleasants Drive | MLS# VASP2043526
This single family home located at 528 Pleasants Drive , Fredericksburg, VA 22407 is currently listed for sale with an asking price of $379,900. This property was built in 1983 and has 3 bedrooms and 2 full baths with 1305 sq. ft. Pleasants Drive is located in the MILL GARDEN SOUTH subdivision within the SPOTSYLVANIA COUNTY PUBLIC SCHOOLS school district. Search MILL GARDEN SOUTH real estate on cknight.montaguemiller.com today.