

BEDS3
BATHS2 full 1 partial
SQUARE FEET1,854
MLS#VAFX2348234
STATUSACTIVE
PROPERTY TYPEResidential - Townhouse
SUBDIVISIONWINDY HILL AT LINCOLNIA
SCHOOLFAIRFAX COUNTY PUBLIC SCHOOLS
Property Description
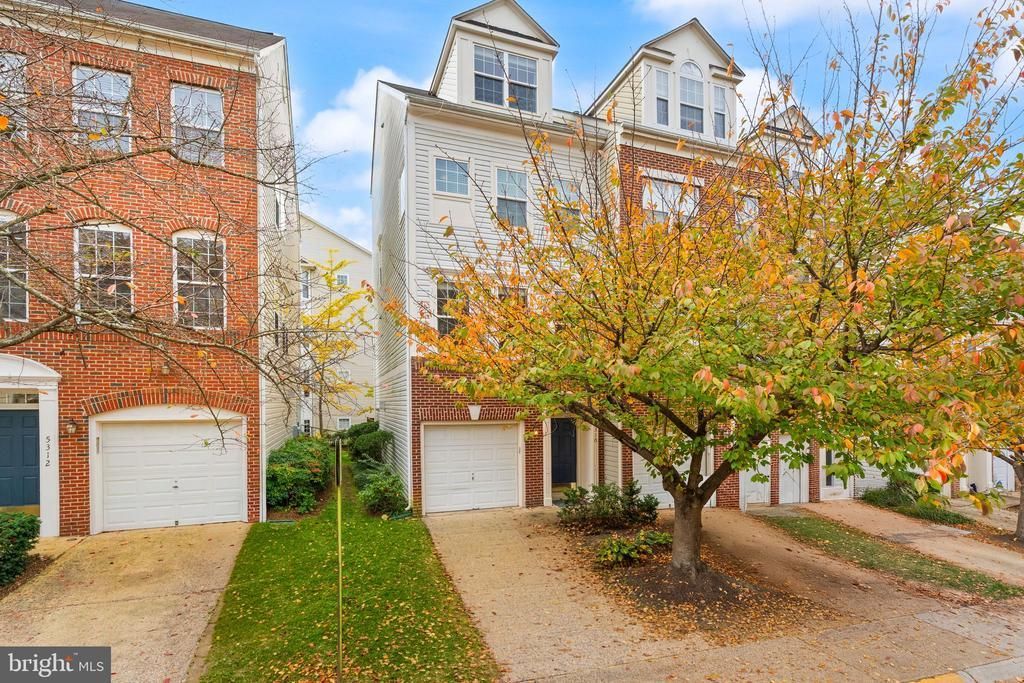
Discover the perfect blend of style and convenience at 5310 Chieftain Circle. Located in the vibrant Windy Hill at Lincolnia community, this impeccably maintained multi-level end-unit townhome puts you right inside the Beltway. With quick access to I-395, commuting to the Pentagon, Crystal City, Alexandria, or downtown DC is a breeze. The main level offers effortless flow, with an open-concept layout designed for modern living and seamless entertaining. This expansive floor plan connects a spacious living area and formal dining space to an updated, well-equipped kitchen, creating a cohesive heart of the home. The kitchen itself boasts sleek granite countertops, a center island, stainless steel appliances, and ample storage, and opens directly into a sun-filled breakfast nook; together, these spaces flow out to your private, elevated deck—the ultimate spot for al fresco dining or a quiet morning coffee. The upper level is a true sanctuary: the primary suite. This retreat offers an elegant escape, anchored by a sophisticated accent wall with millwork and ample closet space. The spa-inspired bath completes the experience with a deep soaking tub, a separate glass-enclosed shower, and dual vanities. Ascend to the separate loft level, a rare find that offers incredible flexibility and privacy. This floor adds a bedroom and a well-appointed full bathroom, plus a versatile open area. Whether you envision a home office, a media lounge, or a quiet library, this sun-drenched space adapts to your lifestyle. The lower level has been thoughtfully transformed into a versatile, private space that functions perfectly as either an additional bedroom or a spacious recreation room. Centered around a cozy fireplace, this level includes a storage closet, plus laundry and utility closets. It also offers direct access to the private, fully fenced paver patio—an ideal spot to relax outdoors. With an attached garage and a driveway, this home truly checks every box. Beyond your front door, local dining, shopping, and parks surround you, along with the amenities of the Windy Hill at Lincolnia community. Enjoy summer days by the pool or host friends at the clubhouse, available to rent for private parties. Plus, you can enjoy the rest of the community perks year-round, whether you're visiting the dog park, hitting the basketball court, exploring the community trail, or heading to the tot lot.
Property Features
Property Type: Residential - Townhouse
Cooling: Central A/C
Fireplaces: 1
Fuel Type: Natural Gas
Garage: 1
Heating: Forced Air
Home Style: Colonial
Lot Size: 0.04 Acres
Roof Type: Composite
Stories: 4.0
Taxes: $7,579
Year Built: 1999
Feature Descriptions
Additional Structures: Above Grade
Appliances: Built-In Microwave, Built-In Range, Dishwasher, Disposal, Refrigerator, Stainless Steel Appliances, Washer, Water Dispenser, Water Heater, Dryer, Microwave, Oven/Range - Electric
Community Amenities: Basketball Courts, Club House, Common Grounds, Jog/Walk Path, Pool - Outdoor, Tot Lots/Playground, Dog Park
Exterior: Brick, Vinyl Siding
Fencing: Privacy, Rear
Fireplace: Gas/Propane, Mantel(s), Marble
Flooring: Ceramic Tile, Hardwood, Luxury Vinyl Plank, Carpet
HOA Fee: $161.82/Monthly
Interior: Bathroom - Soaking Tub, Carpet, Ceiling Fan(s), Combination Dining/Living, Kitchen - Island, Pantry, Upgraded Countertops, Wood Floors, Bathroom - Walk-In Shower, Breakfast Area, Crown Moldings, Floor Plan - Open, Primary Bath(s), Recessed Lighting, Sprinkler System, Window Treatments
Lot Dimensions: 0.04 Acre(S)
Parking Notes: 2 Total Parking Spaces
Sewer: Public Sewer
SQFT Above Finished: 1854
SQFT Total Finished: 1854
Structure Type: End of Row/Townhouse
Total Garage/Parking Spaces: 2
Utilities: Cable TV Available, Electric Available, Natural Gas Available, Sewer Available, Water Available
Water: Public
Windows: Double Pane, Screens
Local Schools
High School: EDISON
Middle School: HOLMES
Elementary School: BREN MAR PARK
School District: FAIRFAX COUNTY PUBLIC SCHOOLS
Listed By / Shown By
Listed By
Agency Name: Compass
Agency Phone: 7033106111
Shown By
Agent Name: Carla Knight
Agent Phone: (540) 229-3576
Agency Title: Montague Miller & Co. Realtors

Estimate Your Payment
Estimated Payment
$ 2,305.54 per month $1,480.00 Principal & Interest $631.58 Property Tax $193.96 Homeowner's InsuranceChange Payment Information

Carla Knight
Cell: (540) 229-3576
Email Me

Privacy Policy / DMCA Notice / ADA Accessibility


This site is hosted, designed and copyright
© 1994 - 2026 by
Delta Media Group, Inc. -- Patent Pending --
Agency License Information: Montague, Miller & Co. is licensed in the state of Virginia.
5310 Chieftain Circle | MLS# VAFX2348234
This townhouse located at 5310 Chieftain Circle , Alexandria, VA 22312 is currently listed for sale with an asking price of $665,000. This property was built in 1999 and has 3 bedrooms and 2 full and 1 partial baths with 1854 sq. ft. Chieftain Circle is located in the WINDY HILL AT LINCOLNIA subdivision within the FAIRFAX COUNTY PUBLIC SCHOOLS school district. Search WINDY HILL AT LINCOLNIA real estate on cknight.montaguemiller.com today.