

BEDS3
BATHS3 full 1 partial
SQUARE FEET2,630
MLS#VAFX2326788
STATUSACTIVE
PROPERTY TYPERental - Townhouse
SUBDIVISIONKINGSTOWNE
SCHOOLFAIRFAX COUNTY PUBLIC SCHOOLS
Property Description
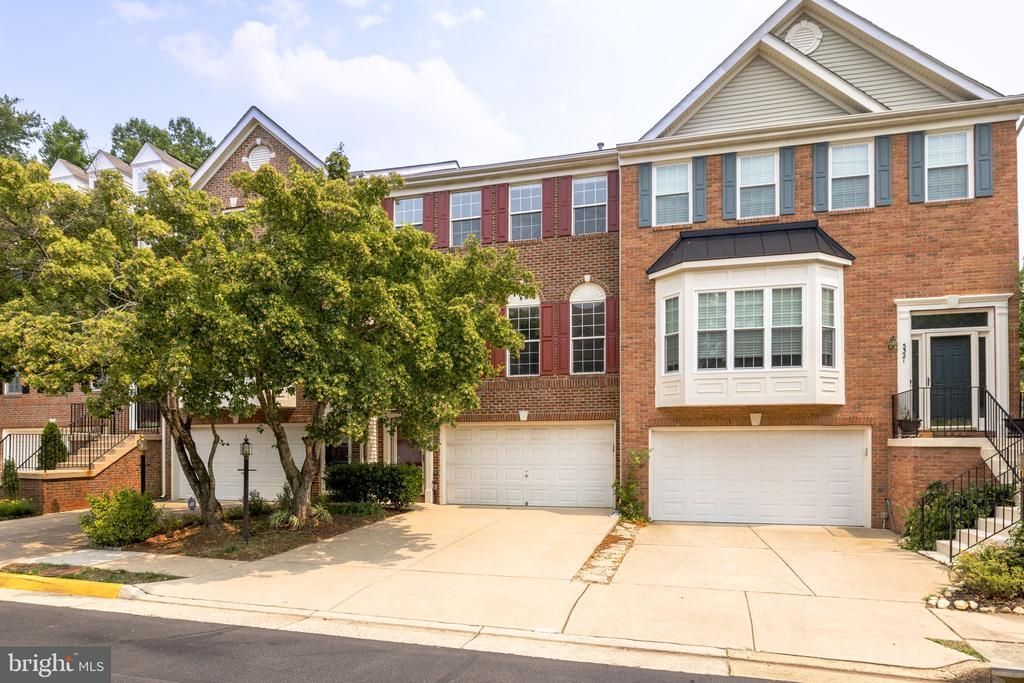
Welcome to 5919 Waldo Drive, a wonderful brick-front New Castle model with a 2-car garage in Alexandria’s sought-after Kingstowne! There are neutral paint colors throughout, elegant moldings and gleaming hardwood floors on most of the main level. The kitchen features granite counters, stainless appliances, 42-inch cabinets, a center island, tasteful tile backsplash and a swan-neck faucet. Just off the kitchen, the inviting breakfast/family room walks out to the terrific deck. Upstairs, the spacious owner’s suite has two walk-in closets and a unique barn door leading to the owner’s bath with its glass-enclosed shower, deep soaking tub and chic dual-sink vanity. There are two additional bedrooms and a full bath in the hall with a dual-sink vanity as well. On the lower level, you’ll find the excellent rec room with a cozy gas fireplace, space for an office/gym and the third full bath. It walks out to the lovely patio. Kingstowne’s many amenities include pools, gyms, sports courts, walking trails and more! This fine residence is located super close to major commuter routes, Metro, two town centers, Fort Belvoir and Old Town Alexandria.
Property Features
Property Type: Rental - Townhouse
Basement: Yes
Basement: Rear Entrance, Outside Entrance, Fully Finished, Walkout Level
Cooling: Ceiling Fan(s), Central A/C
Fireplaces: 1
Fuel Type: Natural Gas
Garage: 2 car attached
Heating: Forced Air
Home Style: Colonial
Lot Size: 0.04 Acres
Stories: 3.0
Year Built: 2000
Feature Descriptions
Additional Structures: Above Grade, Below Grade
Appliances: Dishwasher, Disposal, Icemaker, Refrigerator, Stove, Built-In Microwave
Building Name: KINGSTOWNE
Community Amenities: Bike Trail, Exercise Room, Jog/Walk Path, Pool - Outdoor, Tennis Courts, Tot Lots/Playground
Days on Site: 5
Exterior: Brick Front
Interior: Breakfast Area, Family Room Off Kitchen, Dining Area, Kitchen - Eat-In, Primary Bath(s), Chair Railings, Upgraded Countertops, Crown Moldings, Wood Floors, Recessed Lighting
Lot Dimensions: 0.04 Acre(S)
Rooms: Living Room, Dining Room, Primary Bedroom, Bedroom 2,Bedroom 3,Kitchen, Game Room, Family Room, Breakfast Room
Sewer: Public Sewer
SQFT Above Finished: 2020
SQFT Below Finished: 610
SQFT Total Finished: 2630
Structure Type: Interior Row/Townhouse
Total Garage/Parking Spaces: 2
Water: Public
Local Schools
High School: EDISON
Middle School: TWAIN
Elementary School: LANE
School District: FAIRFAX COUNTY PUBLIC SCHOOLS
Listed By / Shown By
Listed By
Agency Name: Long & Foster Real Estate, Inc.
Agency Phone: 7033136499
Shown By
Agent Name: Carla Knight
Agent Phone: (540) 229-3576
Agency Title: Montague Miller & Co. Realtors


Carla Knight
Cell: (540) 229-3576
Email Me

Privacy Policy / DMCA Notice / ADA Accessibility


This site is hosted, designed and copyright
© 1994 - 2026 by
Delta Media Group, Inc. -- Patent Pending --
Agency License Information: Montague, Miller & Co. is licensed in the state of Virginia.
5319 Waldo Drive | MLS# VAFX2326788
This property located at 5319 Waldo Drive, Alexandria, VA 22315 is currently listed for rent with an asking price of $4,000 / Monthly. Waldo Drive is located within the FAIRFAX COUNTY PUBLIC SCHOOLS school district. Search Alexandria real estate on cknight.montaguemiller.com today.