

BEDS5
BATHS3 full 1 partial
SQUARE FEET6,537
MLS#679402
STATUSActive
PROPERTY TYPEResidential - Single Family
Property Description
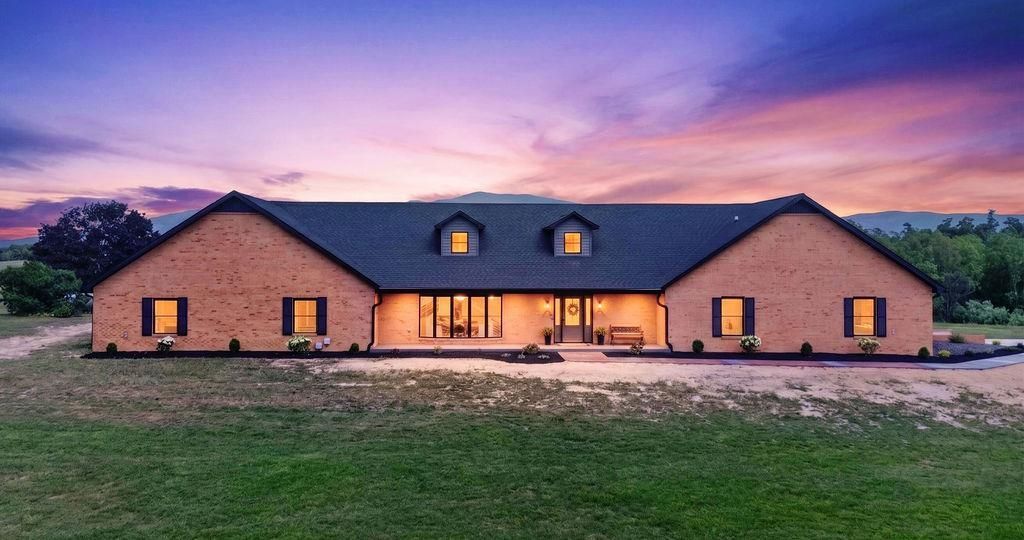
Discover exceptional craftsmanship in this stunning brick home on 7 private acres offering 6,537 finished sq. ft. plus 2,899 sq. ft. of unfinished basement ready for your vision. The open-concept design features a spacious living room flowing into a chef's kitchen with maple cabinetry, quartz countertops, premium Forno appliances, a commercial-grade 6-burner gas range with grill, double ovens, pot filler, wall oven, and a waterfall island with prep sink, microwave drawer, appliance lift, and pop-up outlets. A loft overlooks the main living area, perfect for a hobby room, den, or teen retreat. The luxurious primary suite includes heated tile floors, heated towel rack, dual vanities, a 72" soaking tub, and dual-head tiled shower. Engineered hardwood, LVP, and tile flooring add timeless style throughout. Additional features include a mud/sunroom with propane gas log stove, oversized laundry room, conditioned attic, whole-house generator, radon mitigation system, dual UV well systems, and a 2-car garage with private living quarters featuring a full bath, sink/bar, and movie room or bedroom. There is another 3-bedroom septic system available on the lot to build another home if desired! This exceptional property truly has it all!
Property Features
Property Type: Residential - Single Family
Cooling: Central AC, Heat Pump
Garage: 3
Heating: Central Heat, Dual Fuel, Forced Air, Heat Pump, Heated
Home Style: Ranch
Lot Size: 7.00 Acres
Roof Type: Architectural Style
Stories: 1.0
Taxes: $3,752
Year Built: 1990
Feature Descriptions
Basement: Yes
Days on Site: 1
Exterior: Brick
Fireplace Location: Living Room
Flooring: Ceramic Tile, Hardwood, Luxury Vinyl Plank
Foundation: Poured Concrete
Kitchen: Maple Cabinets, Quartz Counter
Laundry: Dryer Hookup, Large Sink, Washer Hookup
Lot Dimensions: 7 Acre(s)
Sewer: Installed Conventional
Special View Info: Mountain View, Residential View
Water: Individual Well
Windows: Insulated Windows, Tilt Sash Windows
Room Sizes
Foyer: 11'3x8'7
Living Room: 13'3x20'9
Dining Room: 23'2x13'9
Kitchen: 15'3x15'4
Laundry: 12'7x5'5
Mud Room: 16'8x9'7
Half Bath: 6'x4'4
Primary Bedroom: 14'7x12'6
Primary Bath: 14'7x6'3
Bedroom: 15'2x12'9
Bedroom: 15'2x11'9
Full Bath: 8'7x10'4
Bedroom: 14'11x1'7
Loft: 37'x14'
Bedroom: 32'9x19'5
Full Bath: 10'6x7'2
Bonus Room: 41'x13'9
Home Theater: 17'11x13'9
Local Schools
High School: Riverheads
Middle School: Riverheads
Elementary School: Riverheads
Listed By / Shown By
Listed By
Agency Name: NEST REALTY GROUP STAUNTON
Agency Phone: 540-712-2733
Shown By
Agent Name: Carla Knight
Agent Phone: (540) 229-3576
Agency Title: Montague Miller & Co. Realtors

Estimate Your Payment
Estimated Payment
$ 4,063.34 per month $3,316.09 Principal & Interest $312.67 Property Tax $434.58 Homeowner's InsuranceChange Payment Information

Carla Knight
Cell: (540) 229-3576
Email Me

Privacy Policy / DMCA Notice / ADA Accessibility


This site is hosted, designed and copyright
© 1994 - 2026 by
Delta Media Group, Inc. -- Patent Pending --
Agency License Information: Montague, Miller & Co. is licensed in the state of Virginia.
5348 Lee Jackson Hwy | MLS# 679402
This single family home located at 5348 Lee Jackson Hwy, Greenville, VA 24440 is currently listed for sale with an asking price of $1,490,000. This property was built in 1990 and has 5 bedrooms and 3 full and 1 partial baths with 6537 sq. ft. Search Greenville real estate on cknight.montaguemiller.com today.