

BEDS4
BATHS3 full
SQUARE FEET3,400
MLS#678913
STATUS
PROPERTY TYPEResidential - Single Family
Property Description
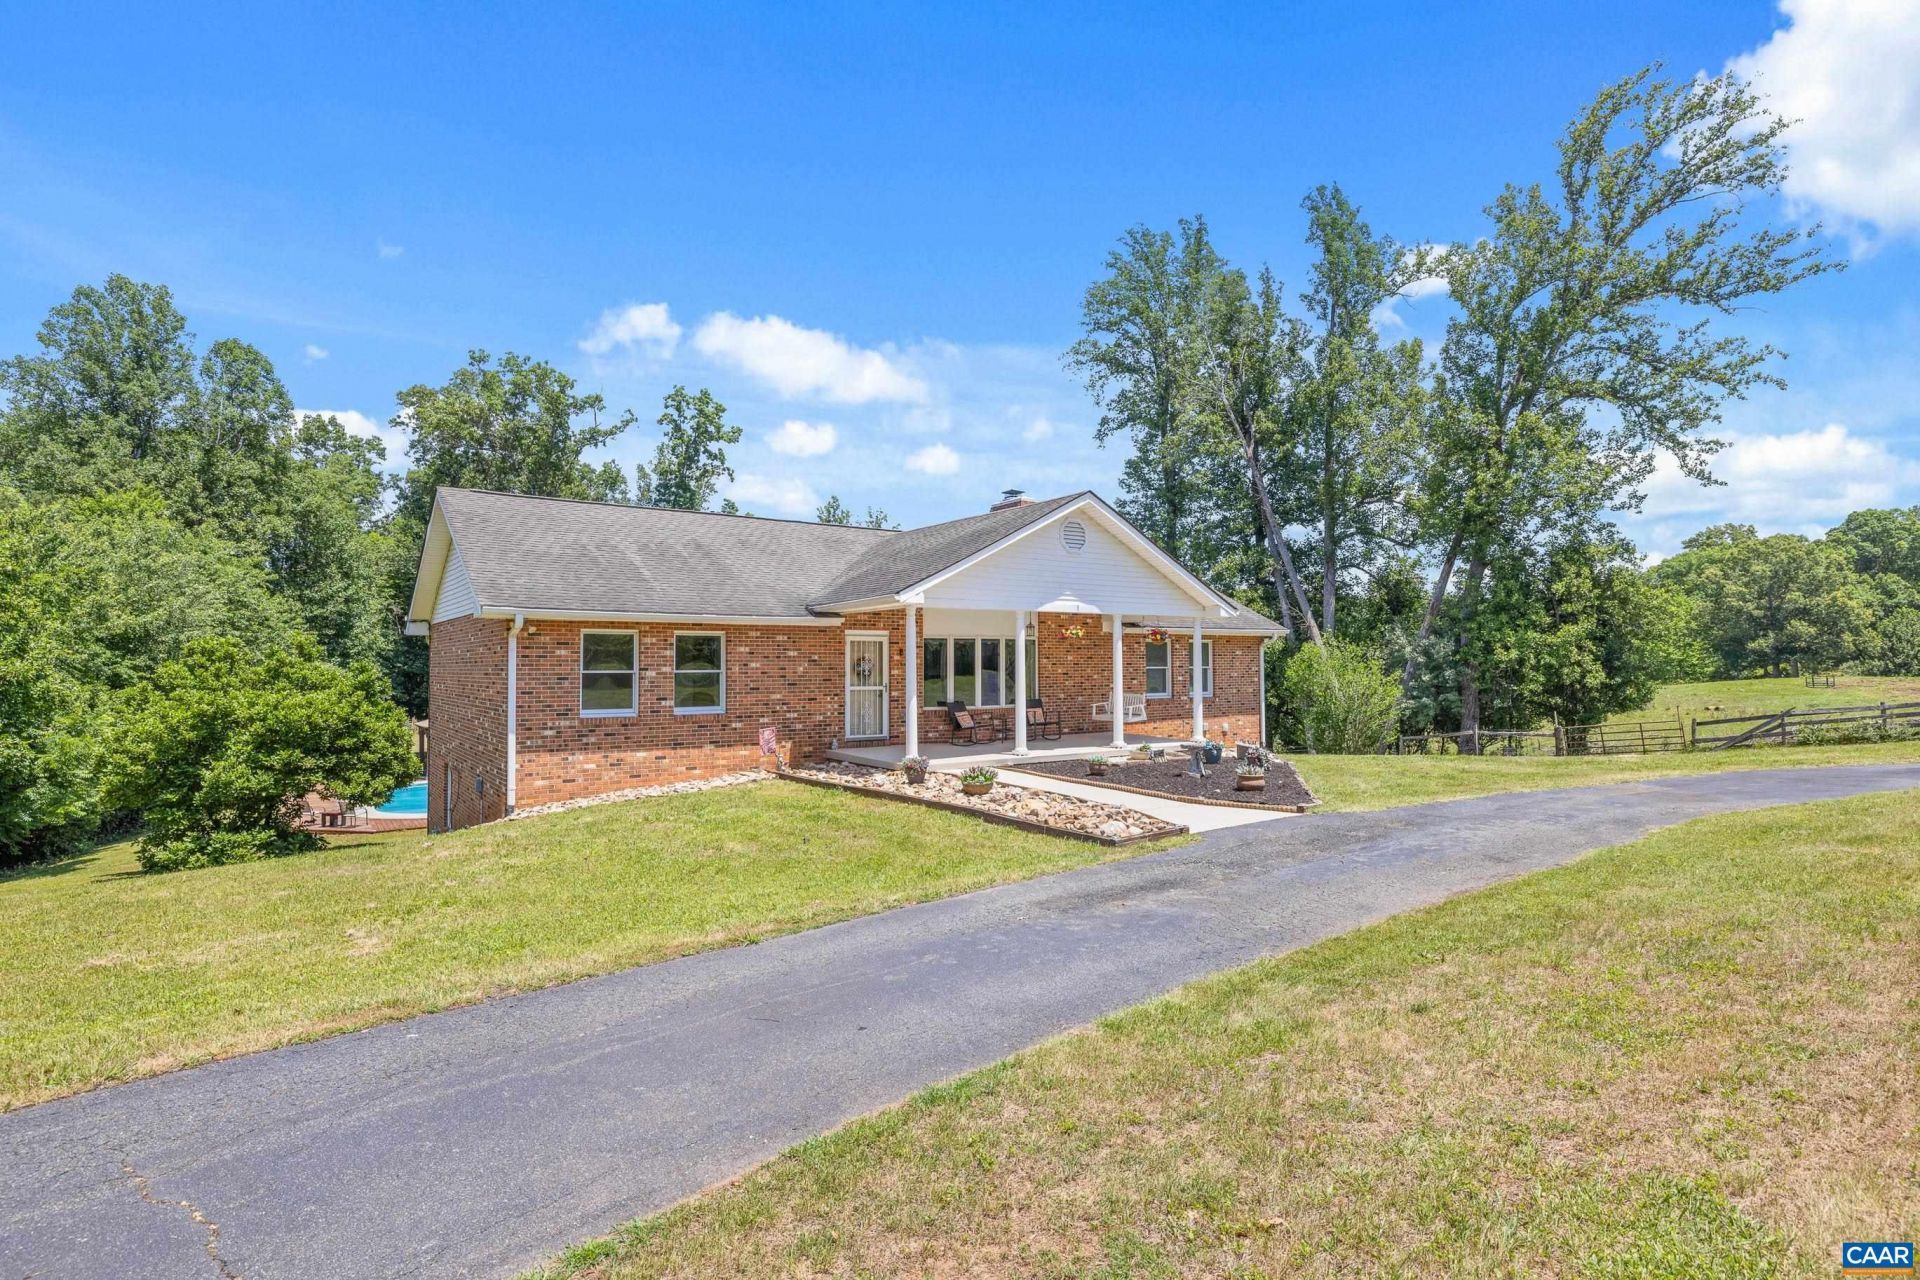
Spacious brick ranch with exceptional indoor and outdoor living! This spacious home features an open floor plan, lovely hardwood floors, and a cozy gas fireplace (converted in 2023). The fully finished walkout basement offers incredible flexibility with its own kitchenette, full bath, bedroom, living room, oversized laundry room (2025 smart washer and dryer), and a nicely equipped HOME GYM WITH SAUNA - all INCLUDED in the sale. Step outside to an entertainers dream. A screened porch with an adjoining grilling deck overlooks the stunning in-ground pool with a newer liner (2025). An expansive infinity-style deck leads to the pool area, while the fire pit with built-in seating creates the perfect spot for evenings under the stars - set up an outdoor projector for unforgettable summer movie nights! The oversized 730+ sq. ft. garage, complete with a new garage door (2026), provides ample space for parking, storage, or a workshop. Additional upgrades include a new water heater (2026), updated ceiling fans (2025), rebuilt infinity decking (2025), rain shower heads in every bathroom, and smart lighting. This home offers the potential for an income-producing basement apt - some homes look great in pics, this one is even better in person!
Property Features
Property Type: Residential - Single Family
Basement: Exterior Entry, Full, Finished, Heated, Interior Entry, Walk-Out Access
Basement: Yes
Cooling: Heat Pump
Garage: 2
Heating: Heat Pump
Home Style: Ranch
Lot Size: 2.00 Acres
Stories: 1.0
Taxes: $3,272
Year Built: 1995
Amenities
Additional Living Quarters
Primary Downstairs
Second Kitchen
Home Office
Propane Tank - Owned
Porch
Feature Descriptions
Appliances: Dishwasher, Electric Range, Microwave, Refrigerator, Dryer, Washer
Association Amenities: None
Days on Site: 15
Exclusions: Fire pits, all barbells & free weights, basement freezers
Exterior: Brick, Stick Built
Fireplace: Gas, Gas Log
Flooring: Carpet, Ceramic Tile, Hardwood, Linoleum
Parcel#: 49 A 66A
Parking: Asphalt, Detached, Electricity, Garage Faces Front, Garage, Garage Door Opener
Parking Notes: Asphalt, Detached, Electricity, Garage Faces Front, Ga
Patio/Porch: Deck, Front Porch, Porch, Screened
Pool: Pool, Private
Pool: Pool, Private, In-Ground
Security: Surveillance System
Sewer: Conventional Sewer
Swimming Pool: Yes
Utilities: Cable Available, Propane, Satellite Internet Available
Water: Private, Well
Local Schools
High School: William Monroe
Middle School: William Monroe
Elementary School: Ruckersville
Listed By / Shown By
Listed By
Agency Name: EXP REALTY LLC - STAFFORD
Agency Phone: 434-422-5664
Shown By
Agent Name: Carla Knight
Agent Phone: (540) 229-3576
Agency Title: Montague Miller & Co. Realtors

Estimate Your Payment
Estimated Payment
$ 1,820.77 per month $1,368.72 Principal & Interest $272.67 Property Tax $179.38 Homeowner's InsuranceChange Payment Information

Carla Knight
Cell: (540) 229-3576
Email Me

Privacy Policy / DMCA Notice / ADA Accessibility


This site is hosted, designed and copyright
© 1994 - 2026 by
Delta Media Group, Inc. -- Patent Pending --
Agency License Information: Montague, Miller & Co. is licensed in the state of Virginia.
5393 Amicus Rd | MLS# 678913
This single family home located at 5393 Amicus Rd, Ruckersville, VA 22968 is currently listed for sale with an asking price of $615,000. This property was built in 1995 and has 4 bedrooms and 3 full baths with 3400 sq. ft. Search Ruckersville real estate on cknight.montaguemiller.com today.