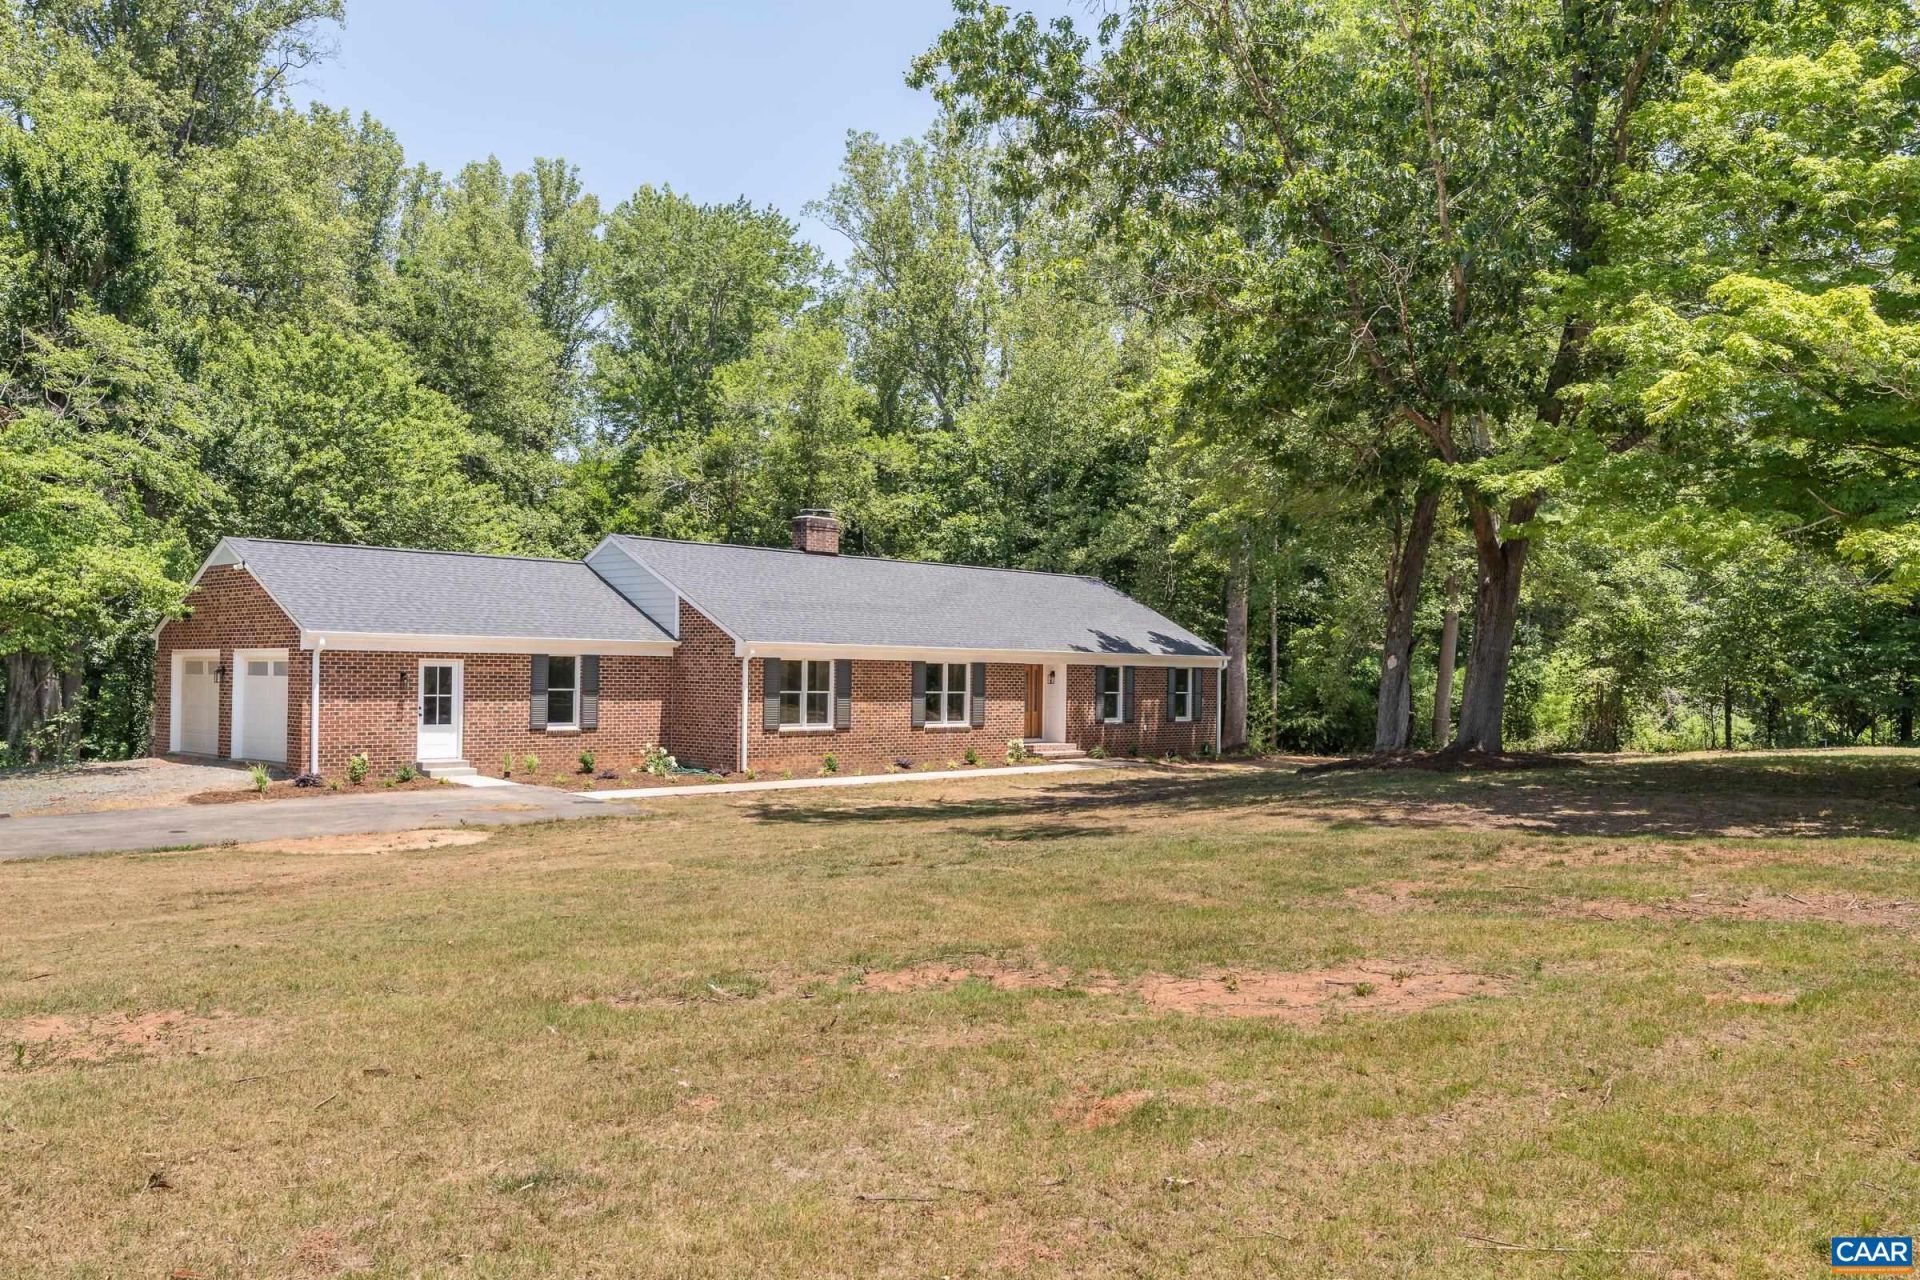


BEDS4
BATHS3 full
SQUARE FEET3,828
MLS#678981
STATUS
PROPERTY TYPEResidential - Single Family
SUBDIVISIONLAKE HILLS
Property Description
Experience exceptional craftsmanship and timeless design in this completely remodeled home, where no expense has been spared. Every detail has been thoughtfully curated, from the gorgeous white oak floors, premium finishes, and top-of-the-line fixtures, creating a home that is as elegant as it is functional. At the heart of the home is a chefs kitchen featuring custom maple cabinetry, luxurious quartz countertops, premium appliances, and generous space for gathering and entertaining. One of the homes most captivating features is the expansive screened-in porch, seamlessly blending indoor and outdoor living. Anchored by a cozy wood-burning fireplace, this inviting retreat offers the perfect place to enjoy every season?from crisp autumn evenings to warm summer nights. With ample room for dining, relaxing, and entertaining, it truly brings the outdoors in, creating an extension of the homes living space that youll enjoy year-round. Adding to its exceptional appeal, the property includes deeded access to the Rivanna Reservoir. Perfectly positioned just minutes from the shops and restaurants at Stonefield, the University of Virginia, and vibrant downtown Charlottesville.
Property Features
Property Type: Residential - Single Family
Basement: Yes
Basement: Finished, Heated, Interior Entry, Walk-Out Access
Cooling: Central Air, Heat Pump
Fireplaces: 1
Garage: 2 car attached
Heating: Heat Pump
Lot Size: 3.43 Acres
Roof Type: Architectural
Stories: 1.0
Taxes: $3,132
Year Built: 1979
Amenities
Primary Downstairs
Breakfast Bar
Breakfast Area
Entrance Foyer
Porch
Feature Descriptions
Appliances: Built-In Oven, Double Oven, Dishwasher, Electric Cooktop, Disposal, Microwave, Refrigerator
Days on Site: 11
Exterior: Stick Built
Fireplace: One, Wood Burning
Flooring: Hardwood
Laundry: Washer Hookup, Dryer Hookup
Lot: Dead End, Garden, Landscaped, Partially Cleared, Private, Wooded
Parcel#: 04500-00-00-03150
Parking: Attached, Garage, Garage Door Opener, Garage Faces Side
Parking Notes: Attached, Garage, Garage Door Opener, Garage Faces Si
Patio/Porch: Rear Porch, Porch, Screened
Sewer: Septic Tank
Utilities: Cable Available, Fiber Optic Available
Water: Private, Well
Local Schools
High School: Albemarle
Middle School: Journey
Elementary School: Broadus Wood
Listed By / Shown By
Listed By
Agency Name: HAVEN REALTY GROUP INC.
Agency Phone: 434-249-9991
Shown By
Agent Name: Carla Knight
Agent Phone: (540) 229-3576
Agency Title: Montague Miller & Co. Realtors

Estimate Your Payment
Estimated Payment
$ 2,624.68 per month $2,089.81 Principal & Interest $261.00 Property Tax $273.88 Homeowner's InsuranceChange Payment Information

Carla Knight
Cell: (540) 229-3576
Email Me

Privacy Policy / DMCA Notice / ADA Accessibility


This site is hosted, designed and copyright
© 1994 - 2026 by
Delta Media Group, Inc. -- Patent Pending --
Agency License Information: Montague, Miller & Co. is licensed in the state of Virginia.
540 Milford Rd | MLS# 678981
This single family home located at 540 Milford Rd, Earlysville, VA 22936 is currently listed for sale with an asking price of $939,000. This property was built in 1979 and has 4 bedrooms and 3 full baths with 3828 sq. ft. Milford Rd is located in the LAKE HILLS subdivision. Search LAKE HILLS real estate on cknight.montaguemiller.com today.